



WOLFBLANC ARCHITECTS

Urban Design & Masterplanning

Urban design & strategy

Urban design and masterplanning at the scale of the city.

We work between the scale of the individual building and the territory: neighbourhoods, development areas, waterfronts, historic centres and public-space networks. Our role is to translate a strategic vision into a coherent, viable and communicable spatial framework across Spain, Sweden and Greece.

What We Work On

Spatial strategy for places that must evolve over time.

  • Masterplanning & spatial strategy: Definition of the spatial vision, strategic zoning, densities, development capacity and phasing for large sites and districts.
  • Urban regeneration: Revitalisation of underused or degraded urban fabric, including industrial areas, historic centres, peripheral sites and heritage assets.
  • Public space design: Squares, green corridors, streets, waterfronts and civic axes designed to support movement, social life, commercial activation and resilience.
  • Mobility & movement: Analysis of pedestrian, cycling, public-transport and vehicle flows, with clear street hierarchy and sustainable mobility principles.
  • Land use & stakeholder communication: Assessment of uses and development potential, supported by clear material for authorities, investors, communities and public consultation.

Our Approach

From territorial analysis to an adaptable masterplan.

We begin by reading the territory: its history, street structure, existing uses, movement patterns, environmental conditions and heritage value. From that evidence we define a strategic vision, development objectives and the spatial principles that must remain consistent as the project evolves.

The masterplan then coordinates zoning, density, public-space networks, mobility and phasing. It is not a fixed image of a final city, but a flexible framework that establishes the logic within which each building, landscape and investment decision can develop over time.
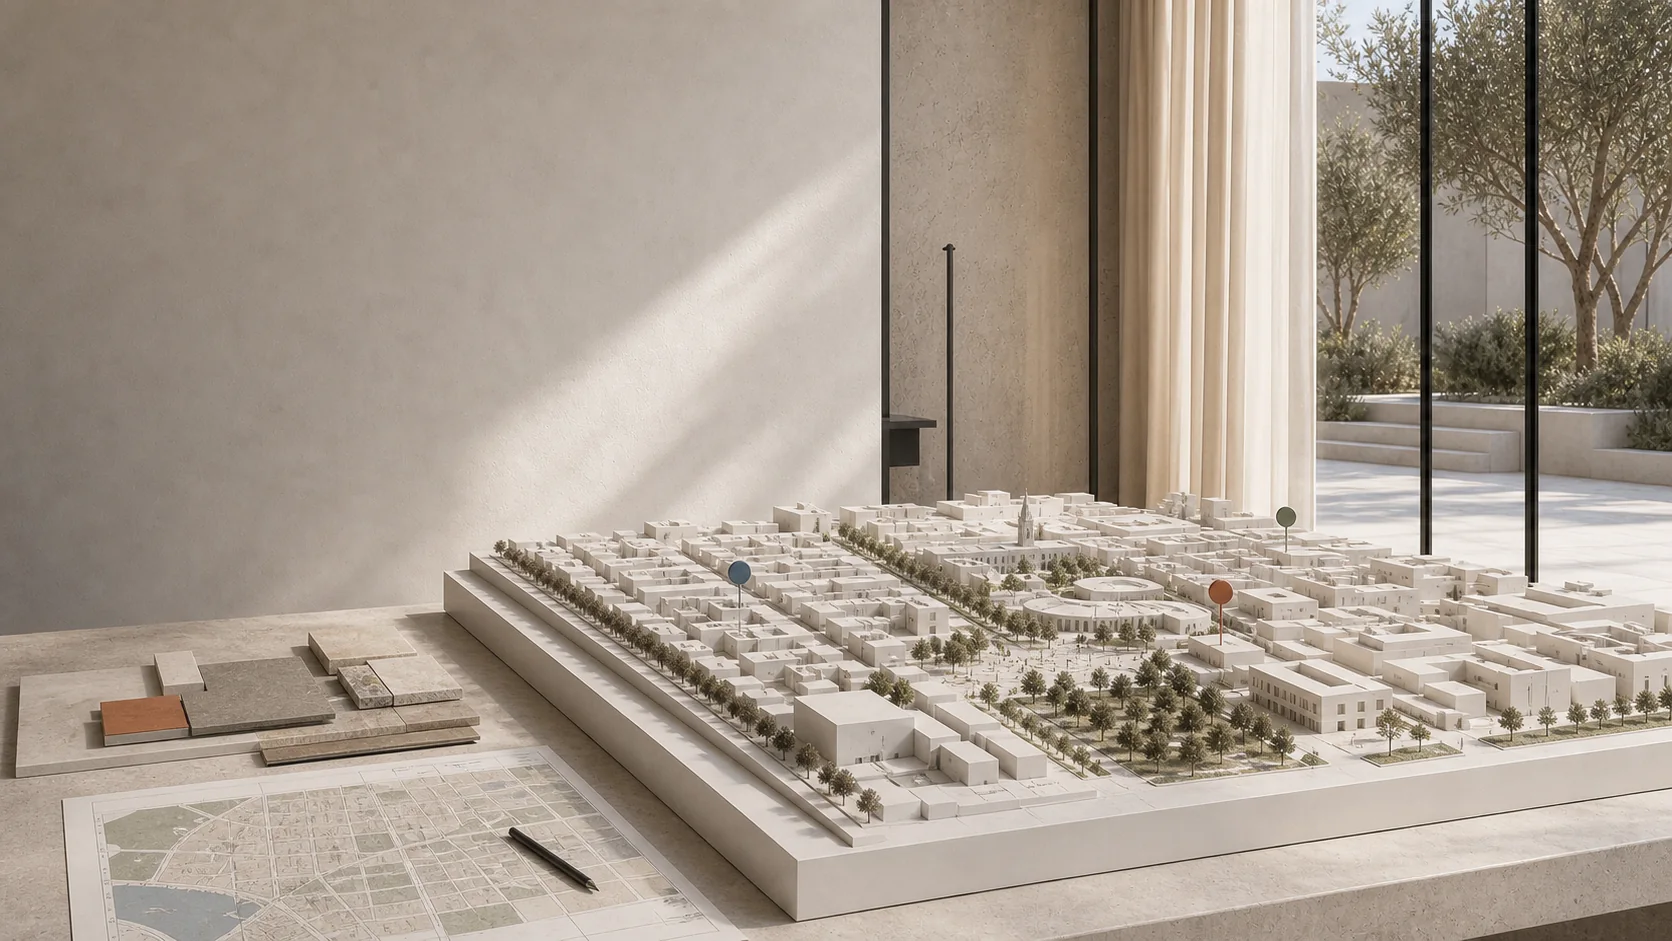
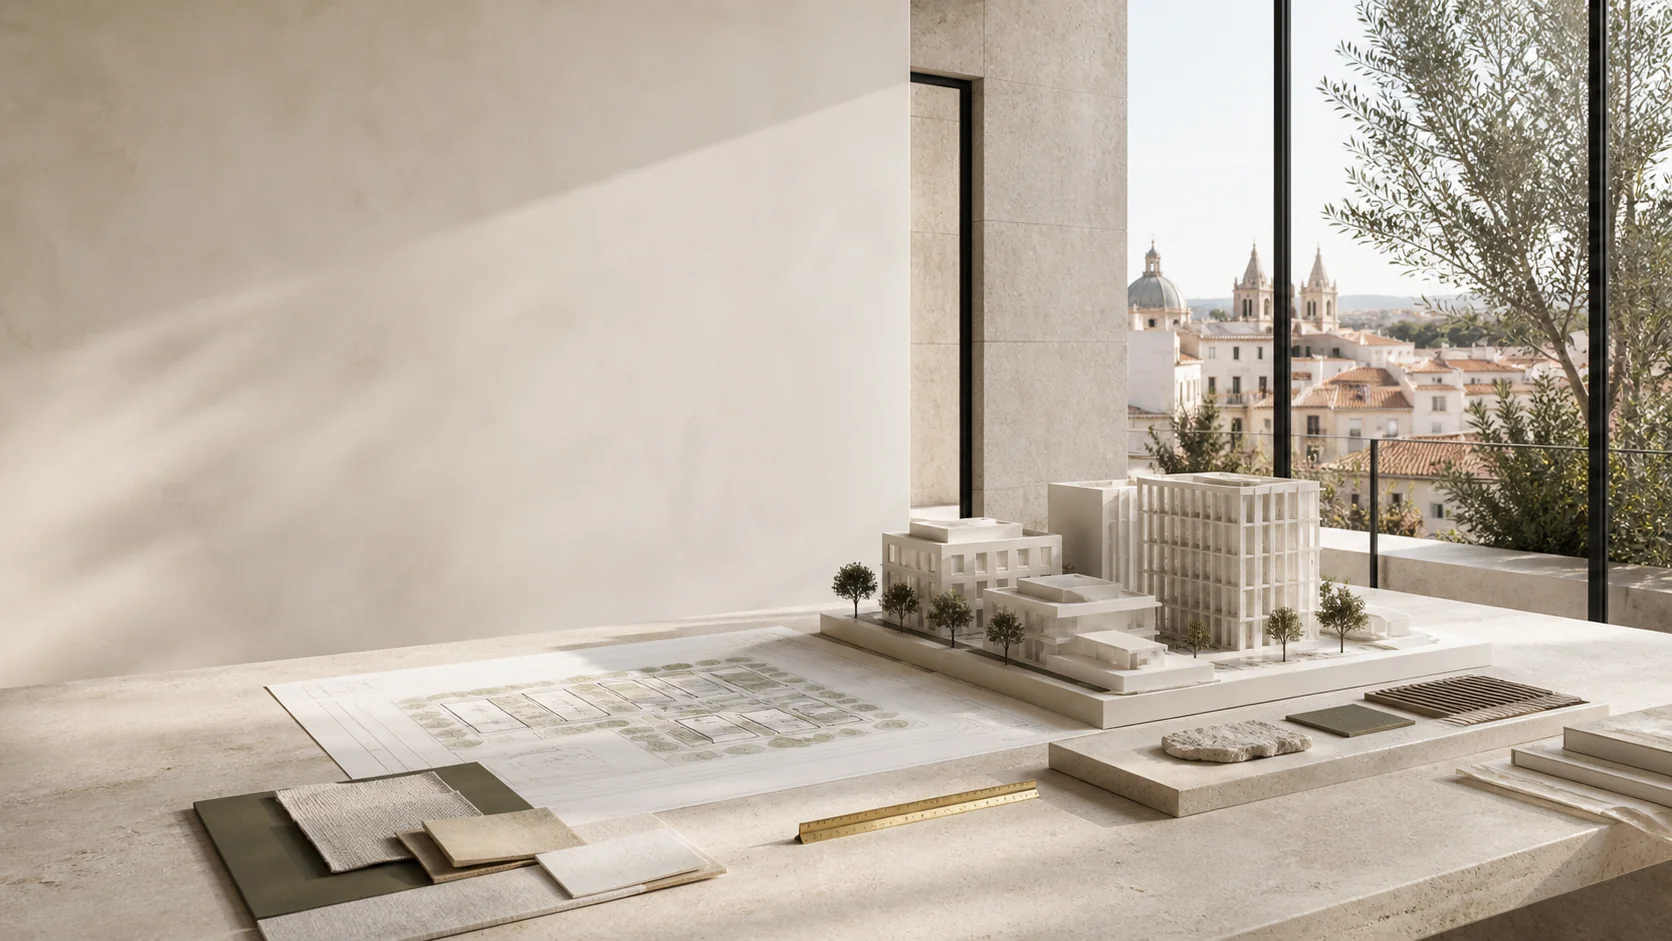
Urban design, masterplanning and public-space strategy

Why Wolfblanc for Urban Design


  • Architecture at urban scale: We connect territorial strategy with the design of streets, blocks, public spaces and the relationship between buildings and the city.
  • Planning and feasibility: Spatial ambition is tested against land use, density, access, technical constraints, phasing and realistic development capacity.
  • Public-space sensitivity: Landscape, mobility, climate and everyday civic use are treated as core infrastructure rather than residual space between buildings.
  • Clear stakeholder communication: Plans, diagrams and narratives are prepared to support decisions by authorities, investors, project teams and communities.
  • Cross-market perspective: Our work across Spain, Sweden and Greece combines local planning coordination with a consistent architectural and environmental methodology.