


Commercial, Retail & Hospitality Architecture

Where Brand Identity Meets Spatial Strategy


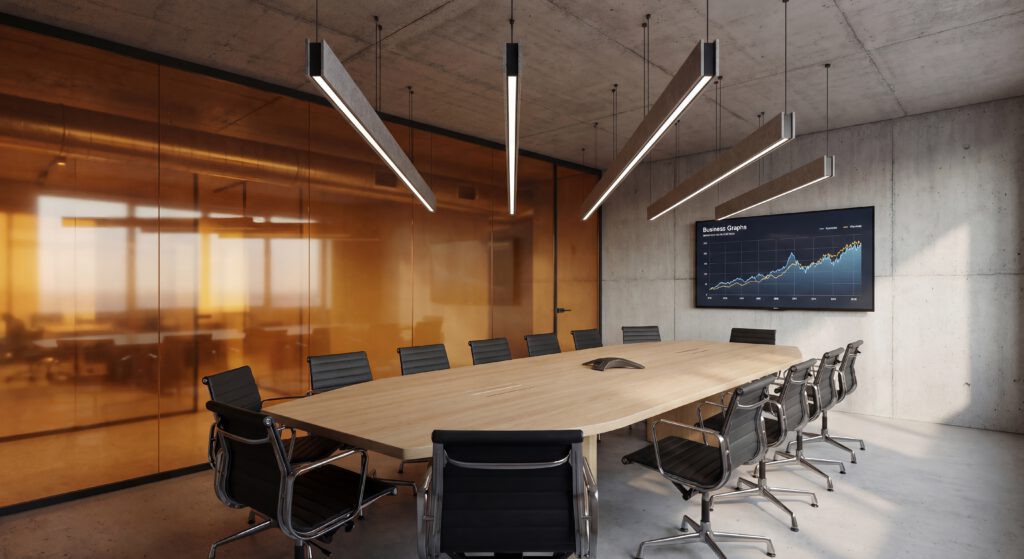
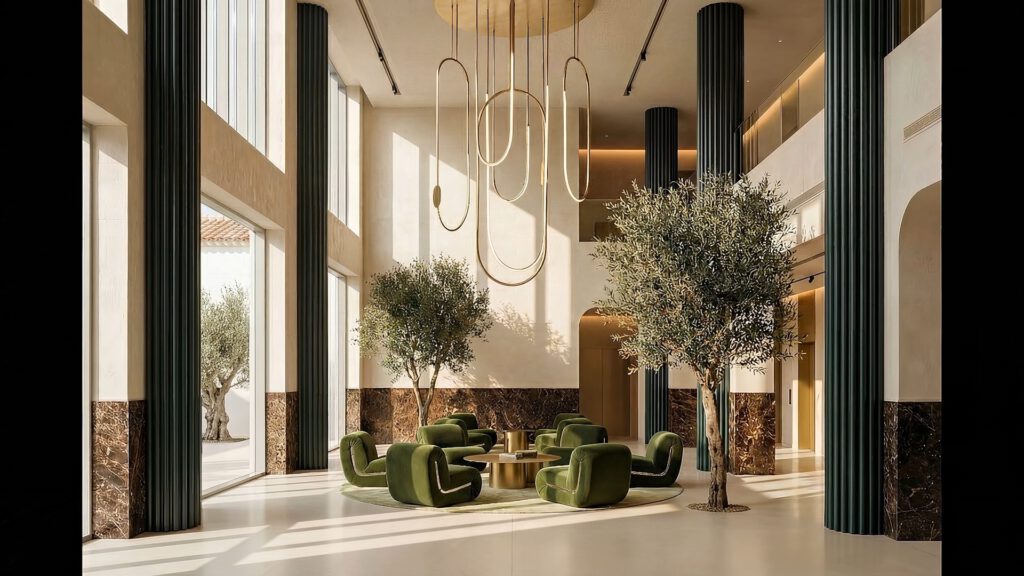
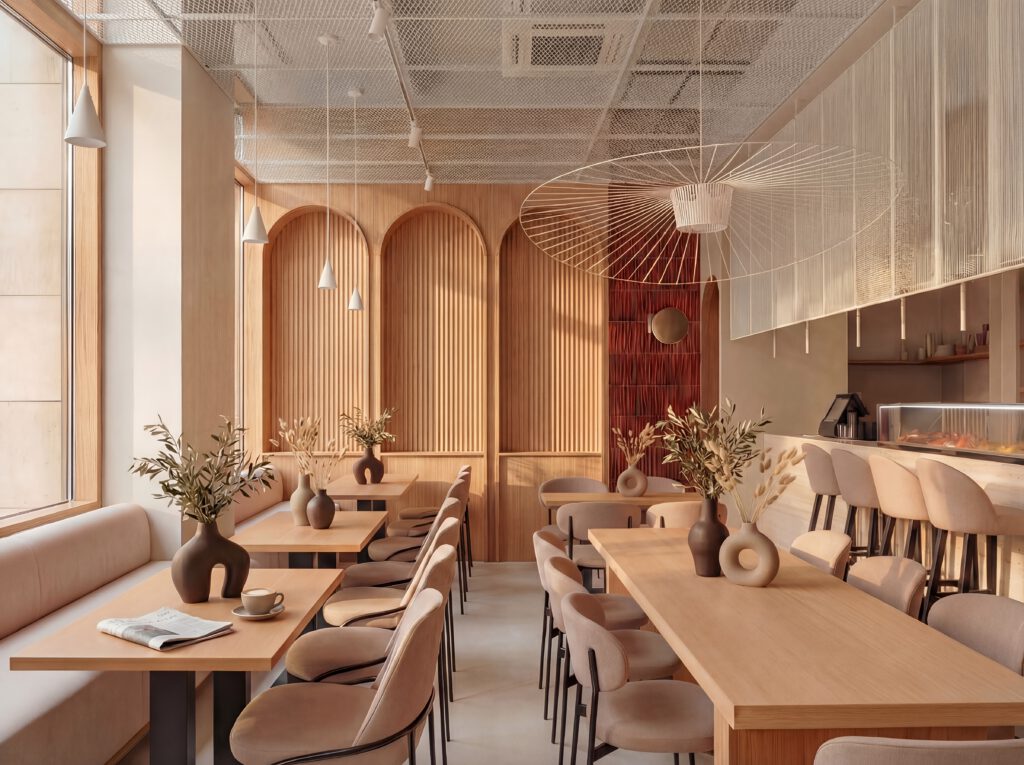
We design commercial spaces where brand, atmosphere, and operations need to work as one system. Hotels, restaurants, offices, retail, clinics. The architecture serves the business, not the other way around.

What We Offer

Design That Performs

  • Retail & Boutique: Layouts built around product visibility, customer flow, and how people actually move through a space.
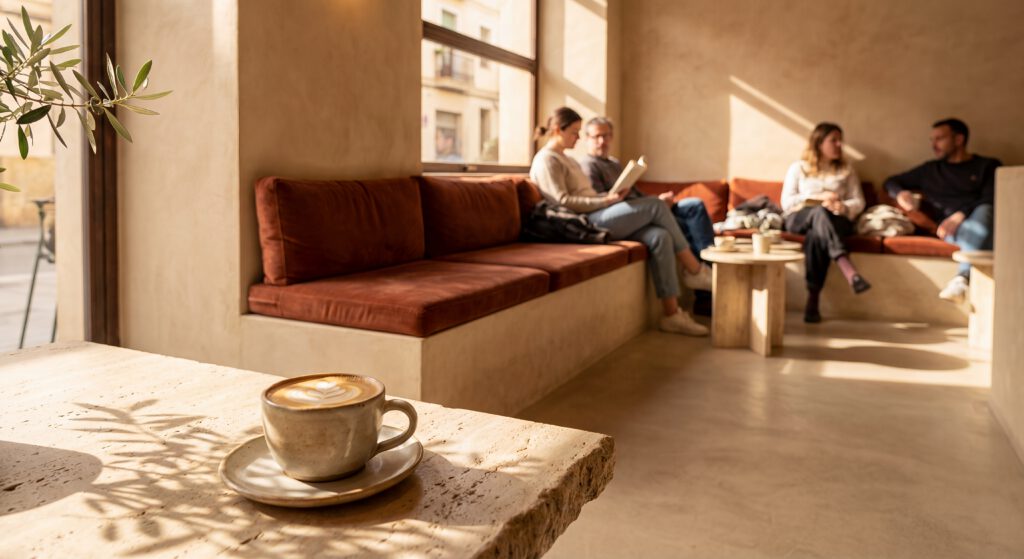
  • Hospitality & F&B: Front-of-house atmosphere designed alongside back-of-house operations. Both matter equally.
  • Workplace: Offices that support how teams work, attract the right people, and hold up over time.
  • Brand into Space: We translate your brand identity into materials, lighting, and spatial decisions. The space should feel like the brand without a logo on the wall.
  • Project Monitoring – transparent, visual updates and secure client access throughout every phase. See Here
Our Approach

Technical Precision, Commercial Awareness

We integrate structural and engineering thinking early in the design phase. That prevents delays, reduces change orders, and keeps construction on schedule. Commercial spaces need to look good and work hard. We balance visual impact with the reality of budgets, building codes, and daily wear.
Why Wolfblanc for Commercial Work

  • Architecture and interiors under one roof. We handle the full scope from brand concept and spatial design to technical documentation and construction coordination.
  • One point of contact. The same team that starts the project finishes it. No handoffs between departments, no information lost between phases.
  • Design grounded in business logic. We design for return, durability, and operational reality. Every decision has a reason beyond aesthetics.
  • Licensed across three markets. We operate in Spain, Sweden, and Greece with registered architects in each country. Local knowledge, consistent standards.