Human performance starts with measurable design decisions.
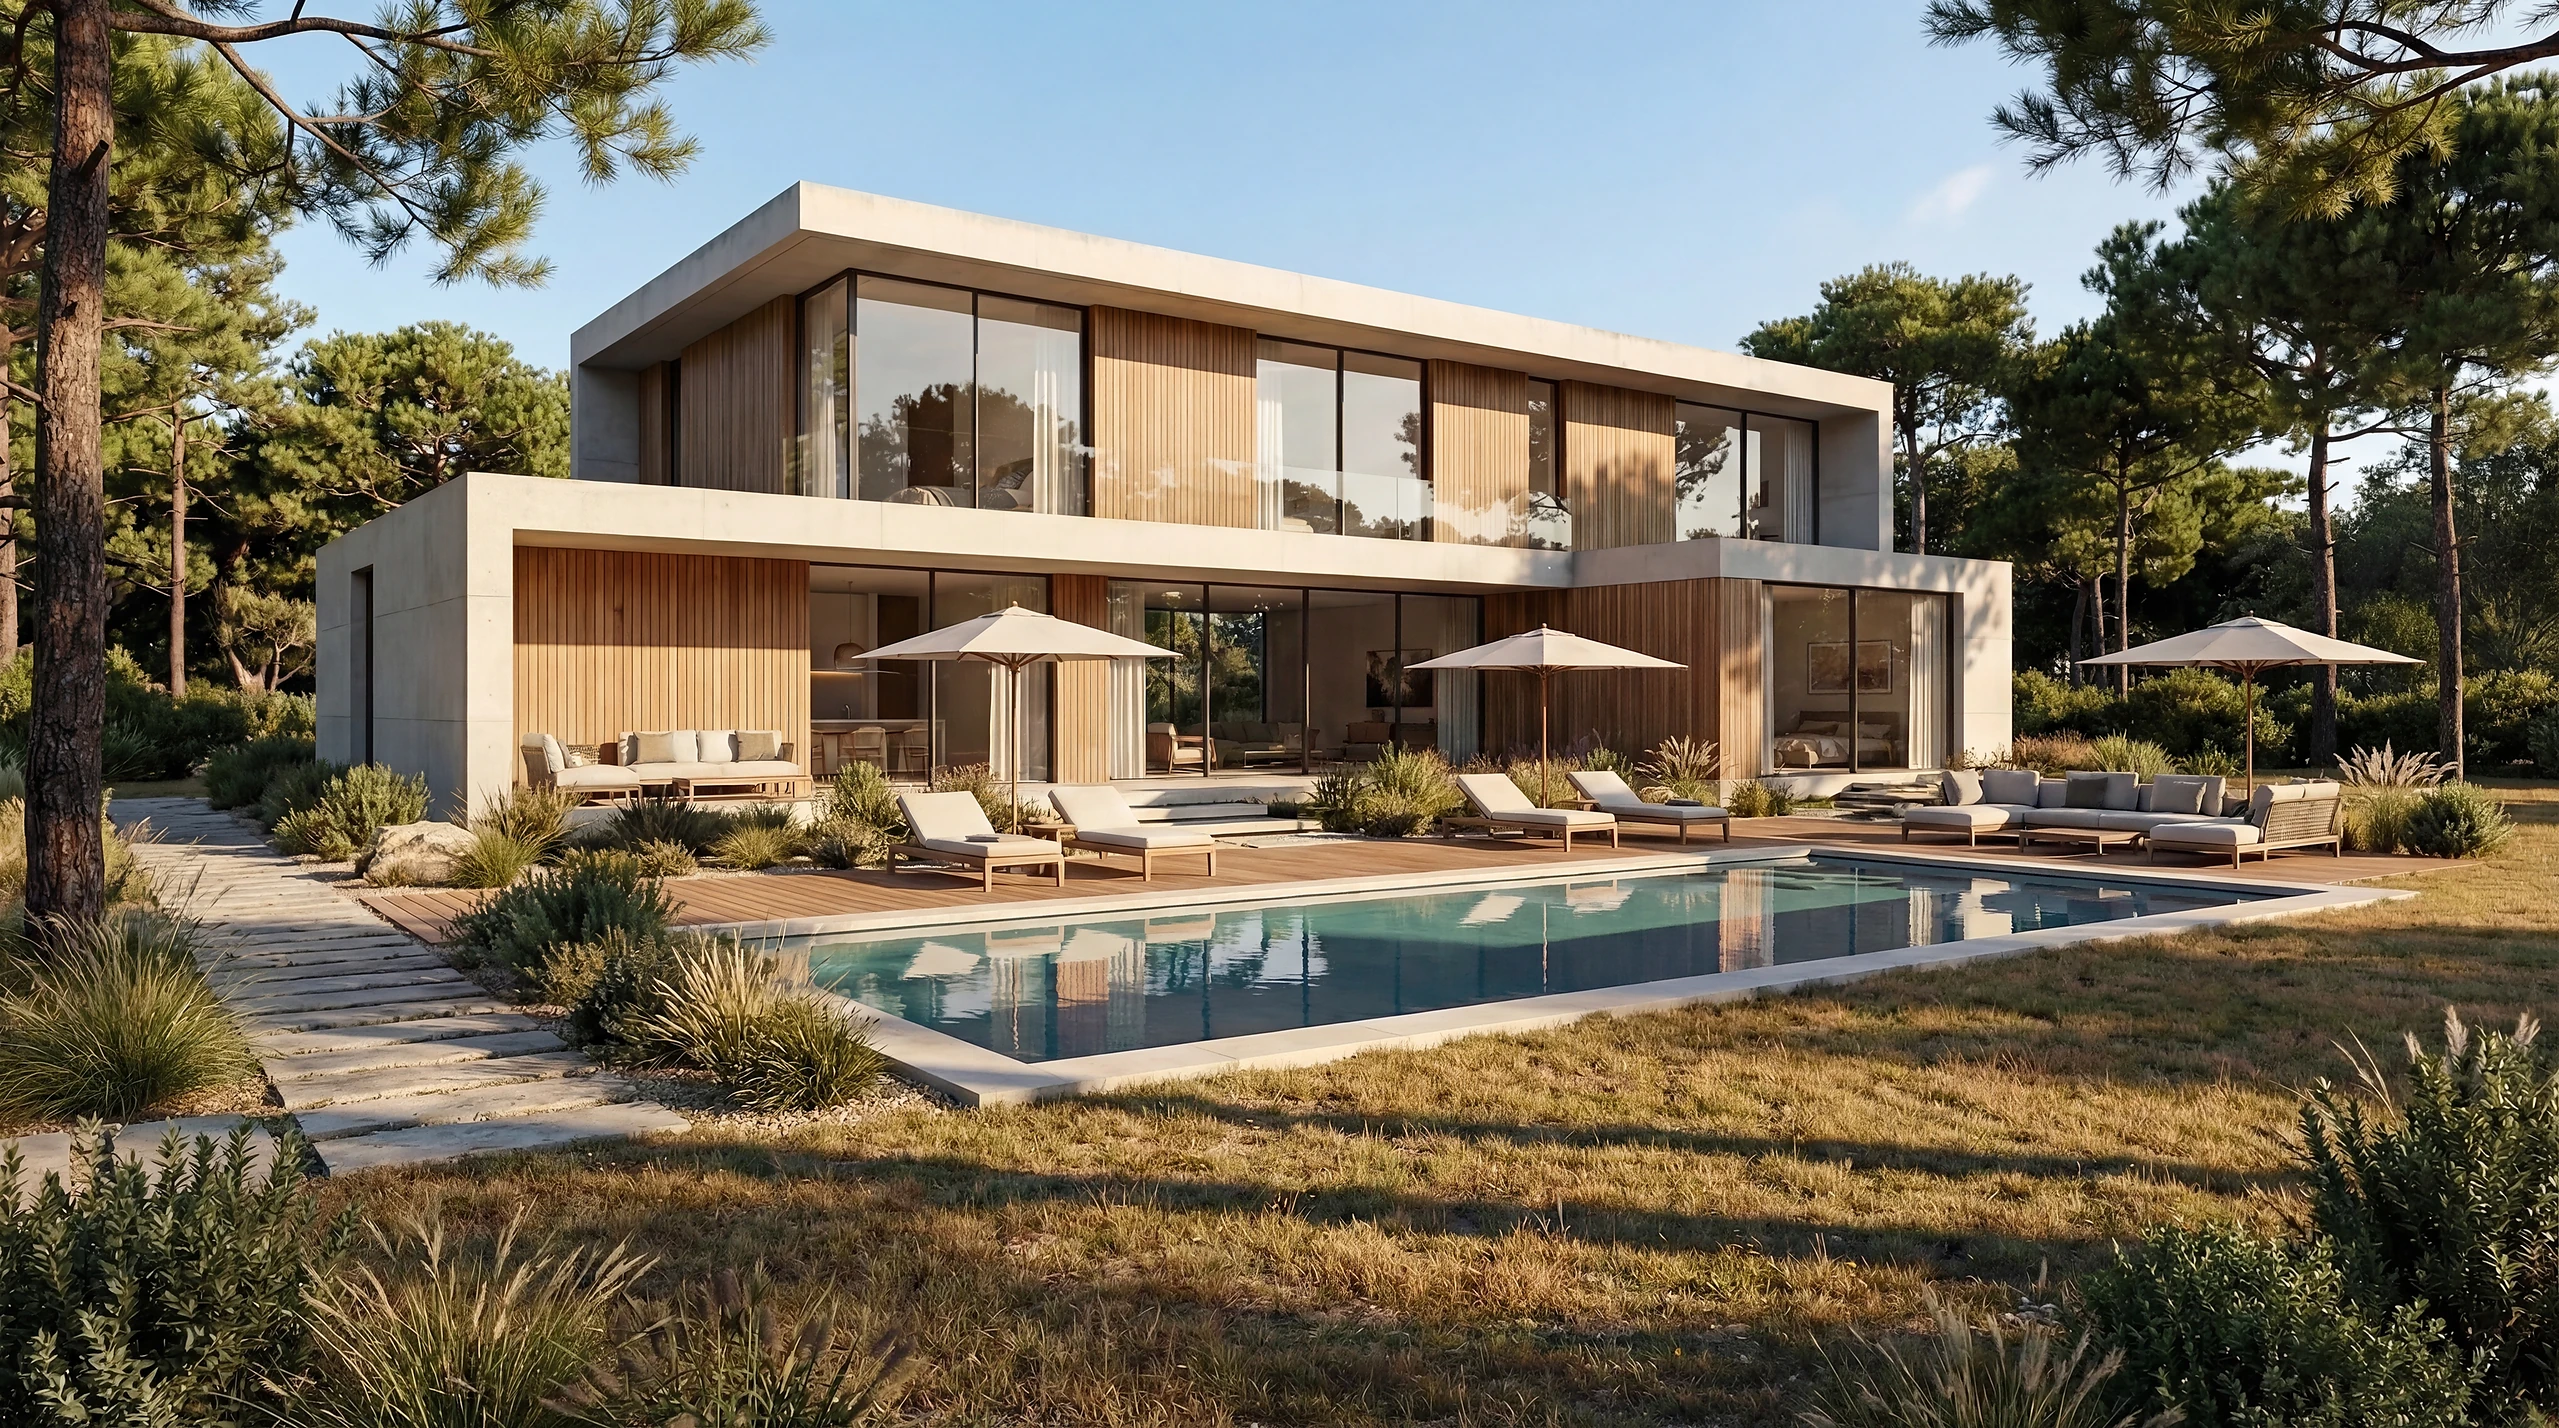
- Daylight & lightingSunlight, shadow and natural-light studies based on climate and orientation, with glare control and circadian-supportive artificial lighting.
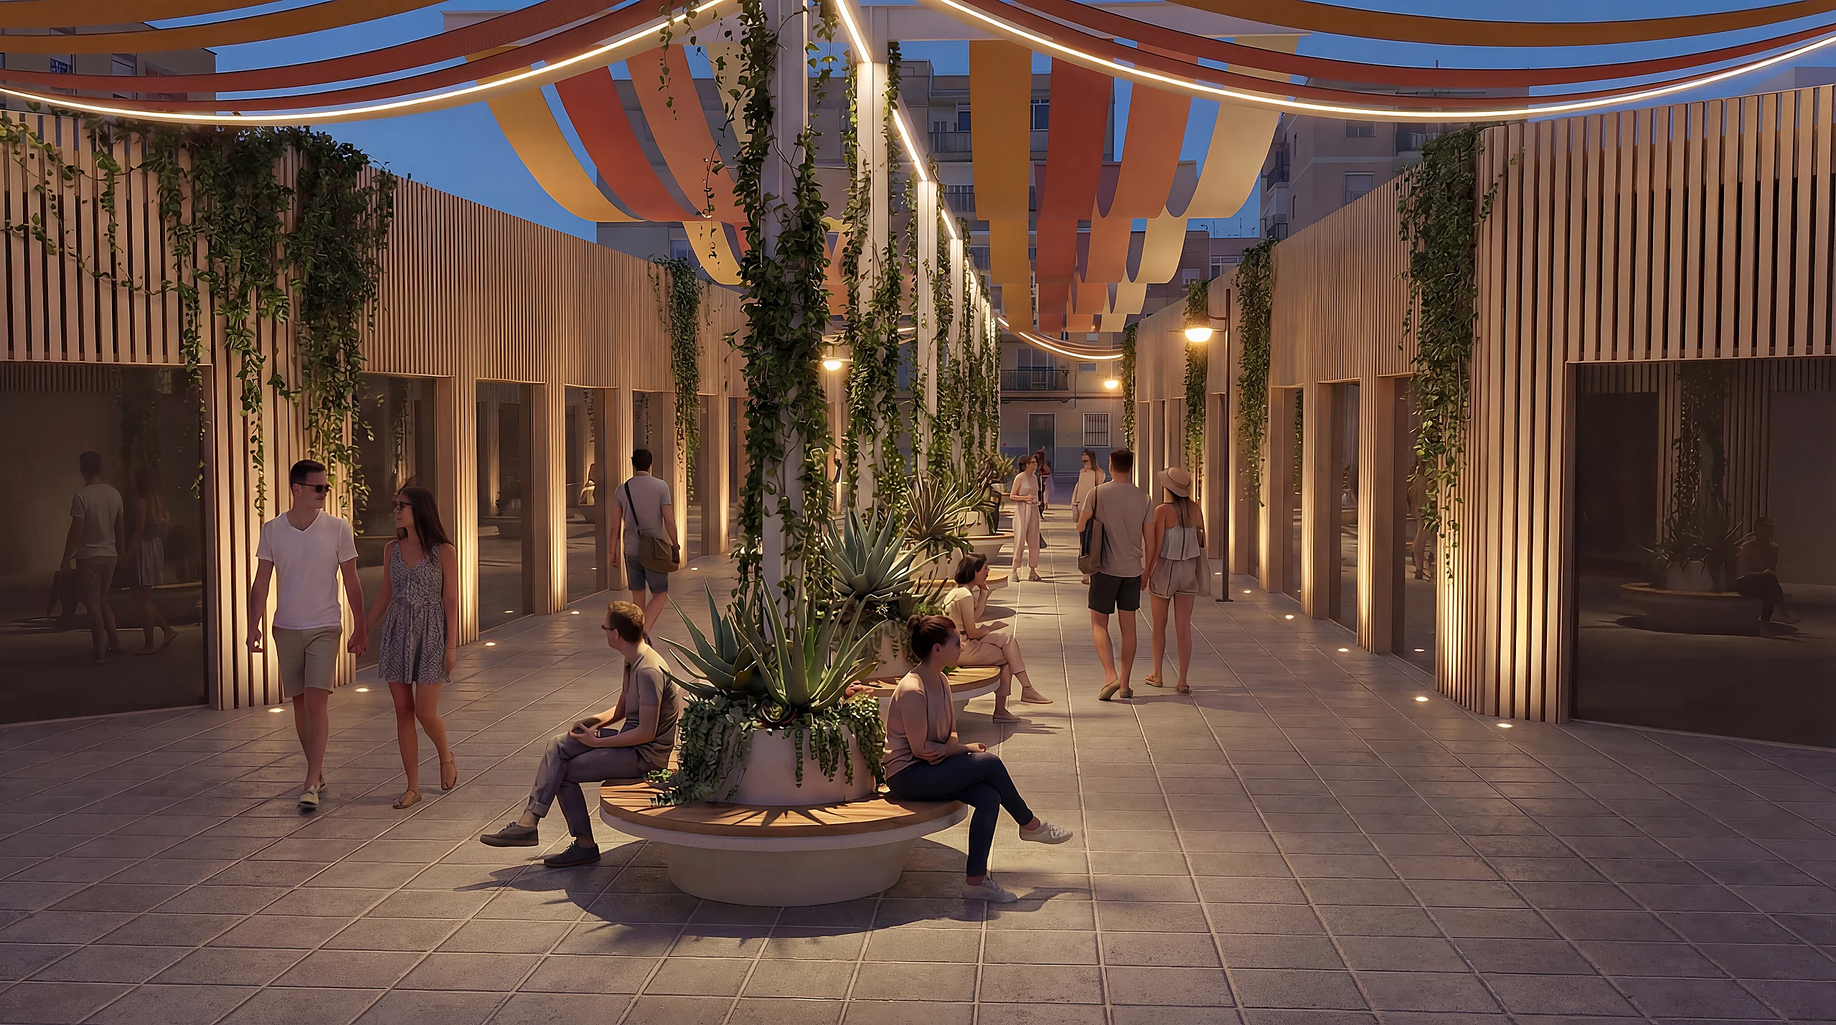
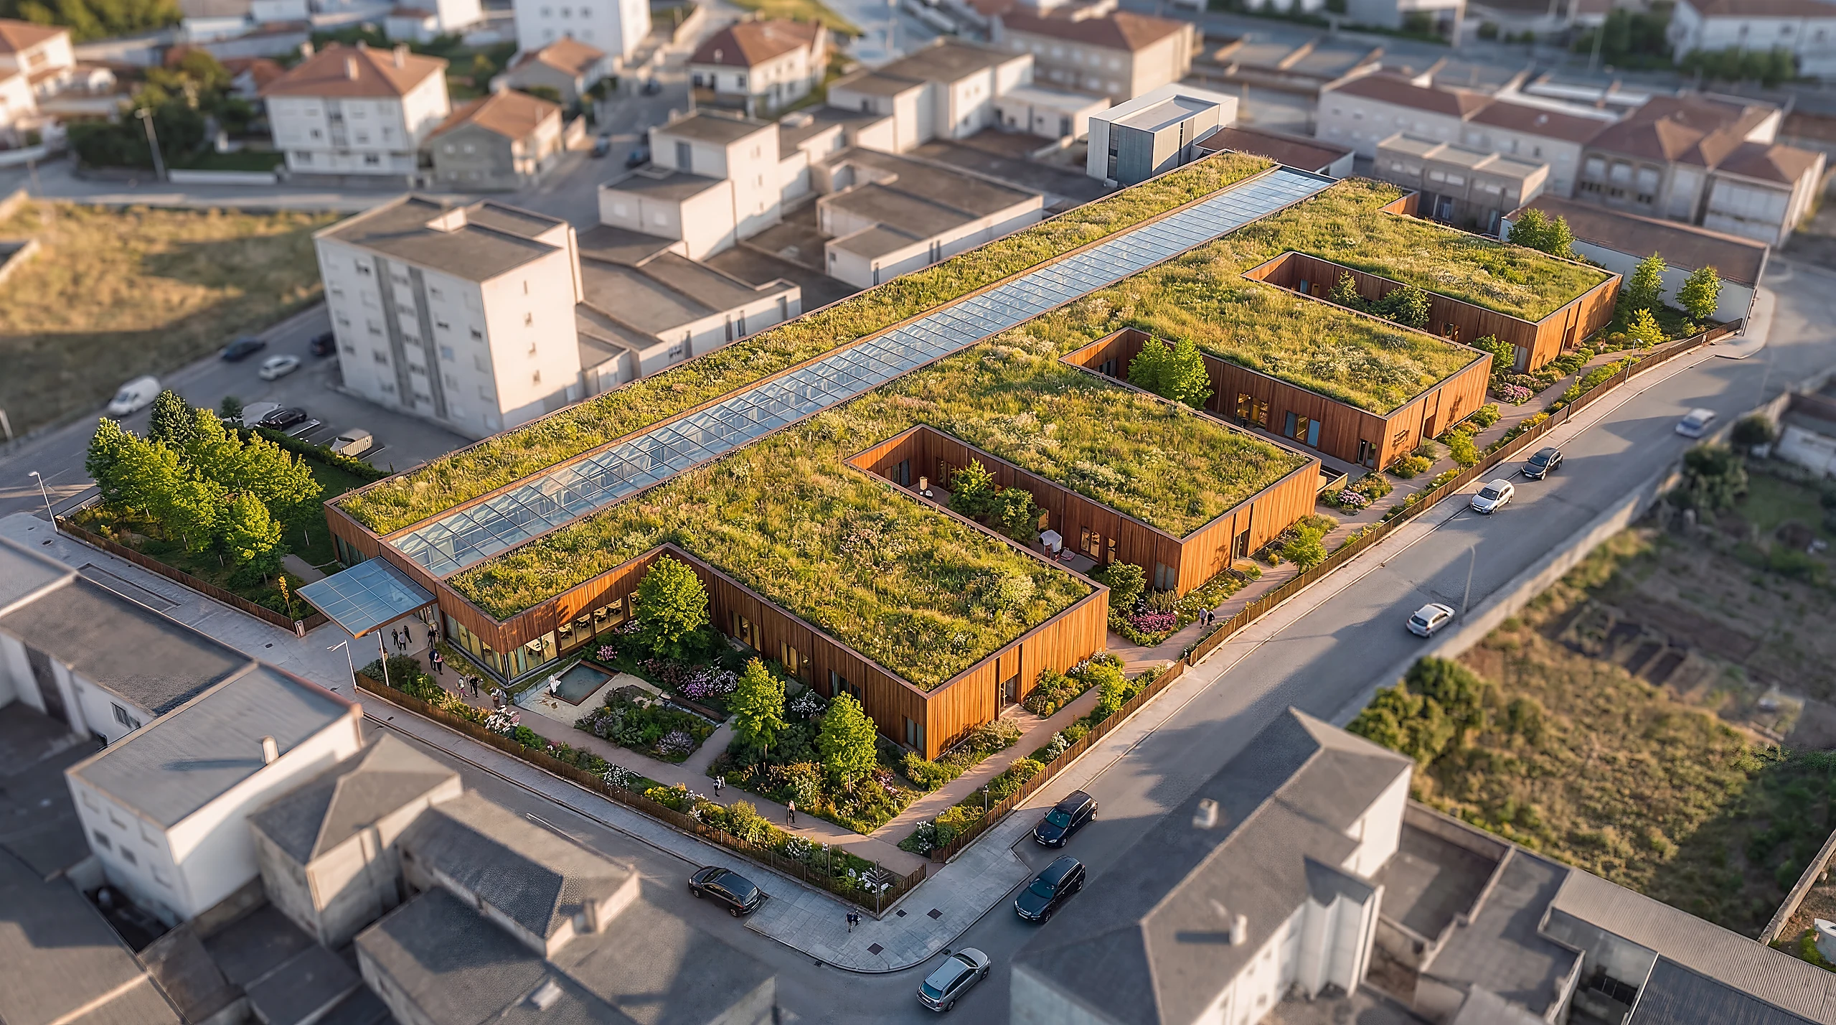
- Biophilic designIntegration of vegetation, organic materials, water, exterior views and spatial patterns that strengthen the connection between people and nature.
- Acoustic zoningPlanning of quiet and active zones, speech privacy, reverberation treatment and control of external and building-services noise.
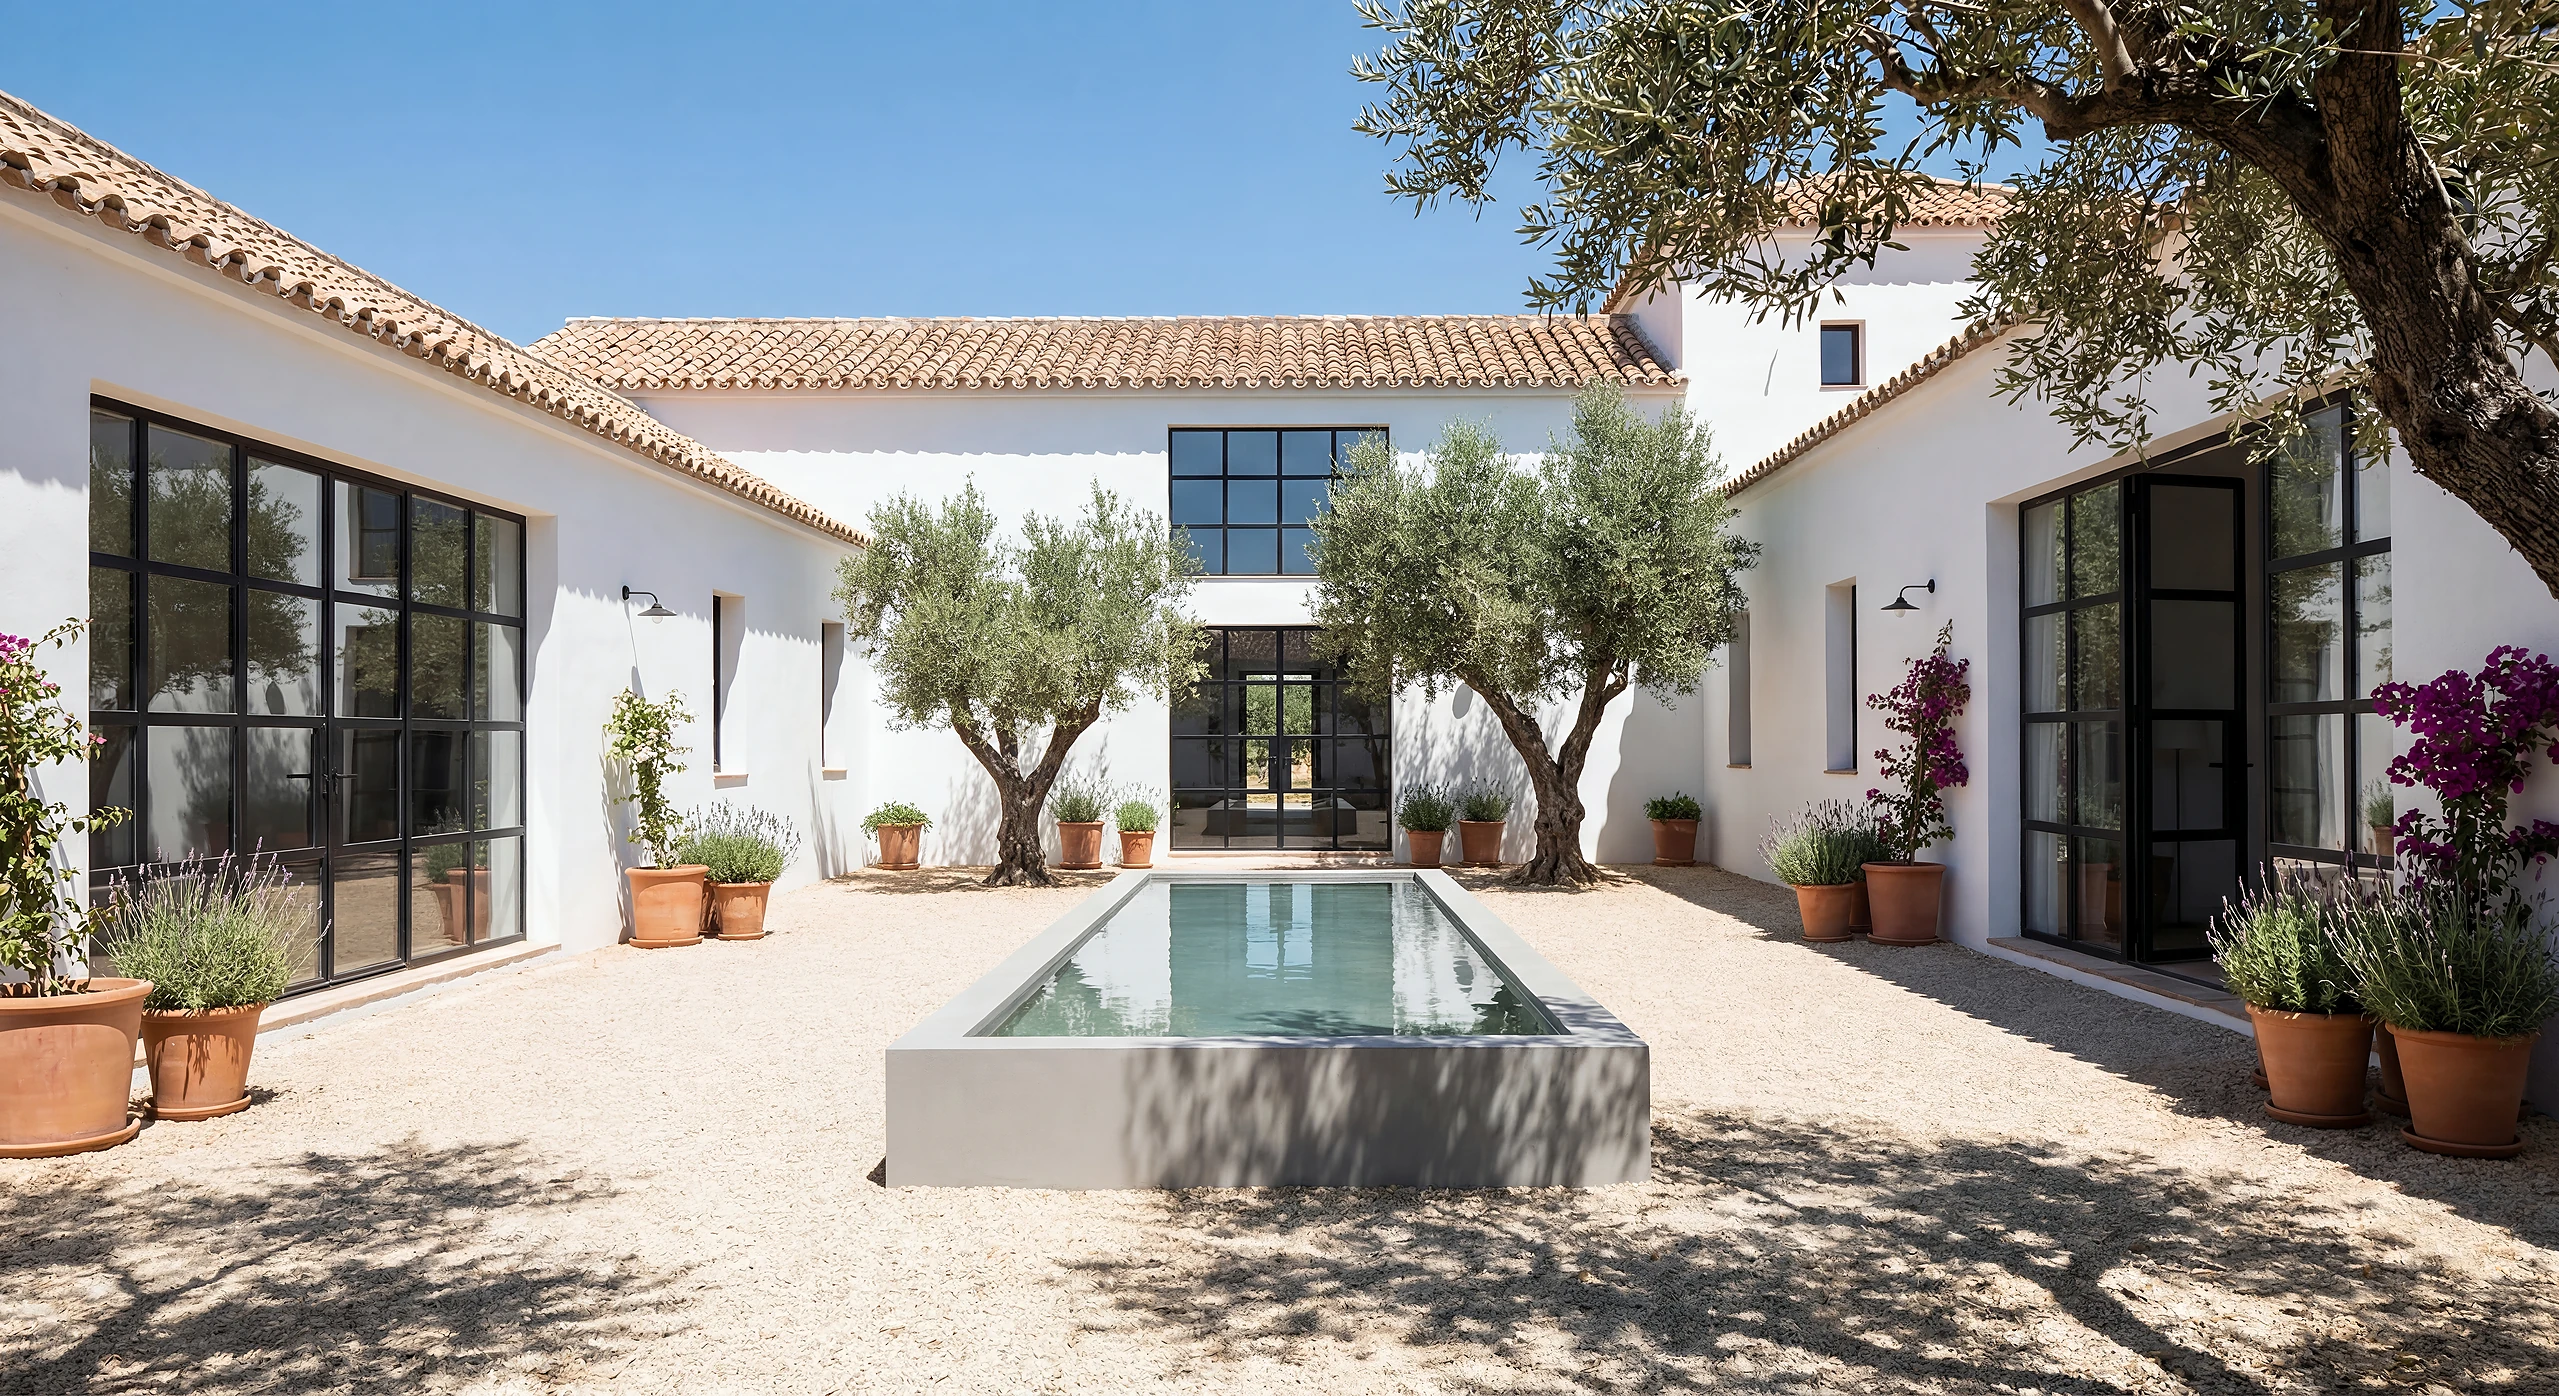
- Air quality & thermal comfortNatural and mechanical ventilation, pollutant control, temperature, radiant heat, humidity and air movement designed for the occupant profile.
- WELL strategy & movementPlanning across WELL concepts, including active circulation, material health, comfort and the documentation required for certification when appropriate.
Our approach
Evidence-based design, integrated from the start. Well-being design goes beyond selecting healthy materials. We begin with an initial diagnosis, define the most relevant goals, integrate them into the architecture, validate performance through daylight, acoustic and comfort studies, and prepare documentation for WELL or equivalent certification. Certification is a verification tool; the objective is a space that genuinely supports people.
Why Wolfblanc
- WELL AP expertise
Our accredited team applies the International WELL Building Institute methodology as an active design framework rather than a post-design audit. - Beyond certification
We can guide a formal WELL pathway or apply the same evidence-based principles without pursuing certification. - Applicable across typologies
The method scales to homes, hotels, workplaces, healthcare and educational environments when integrated from the beginning. - Measurable long-term value
Better light, air, sound and comfort support health, concentration, user satisfaction and the performance of the property.