Clear visual material for every project decision.
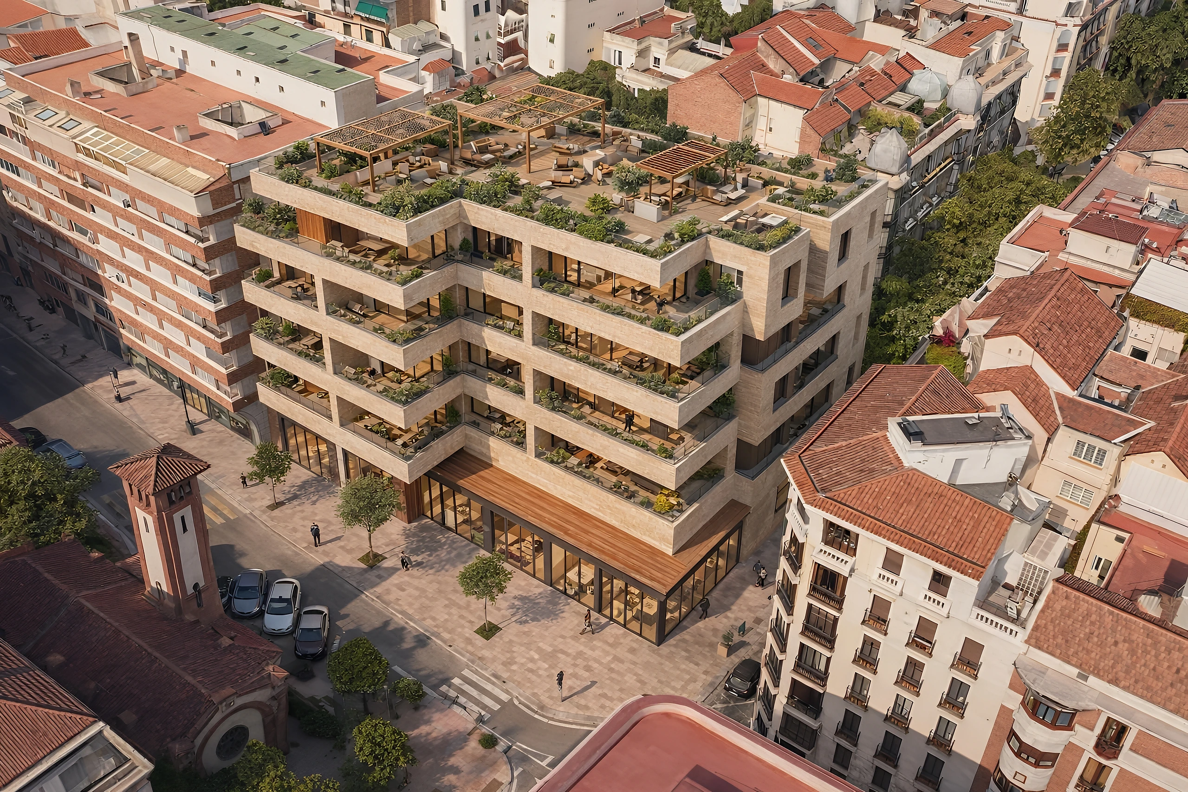
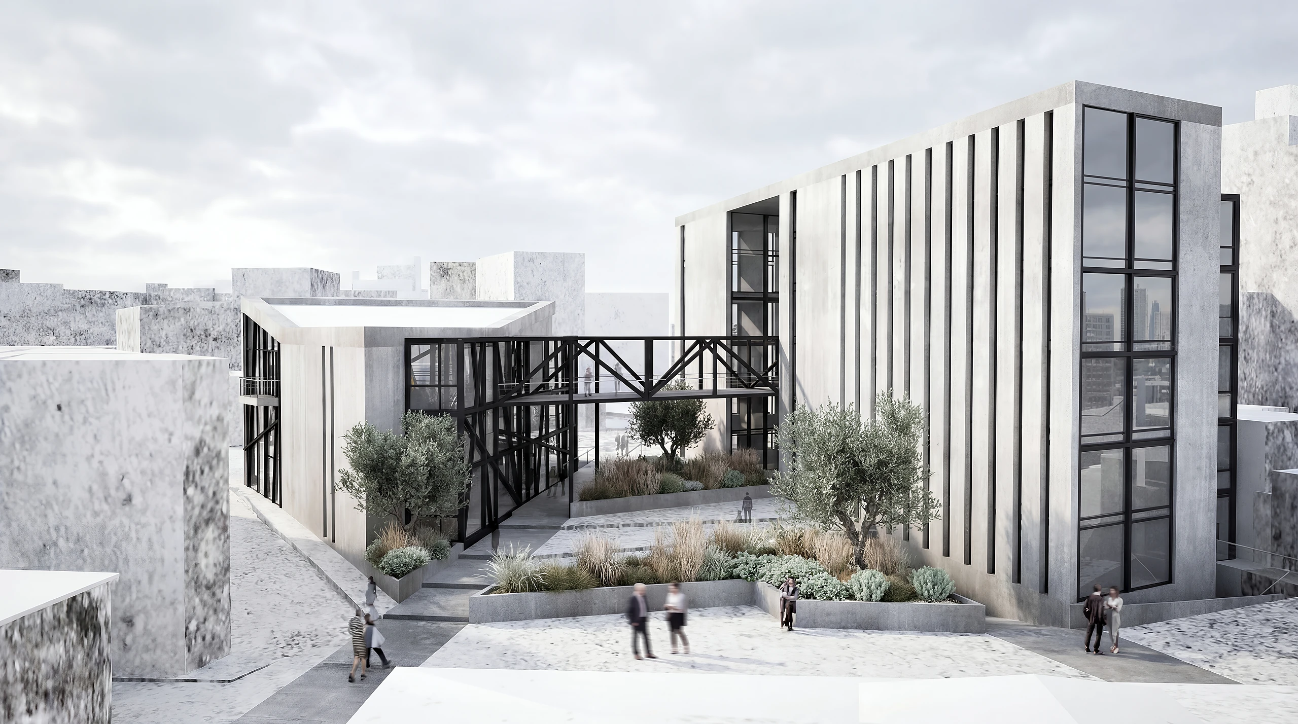
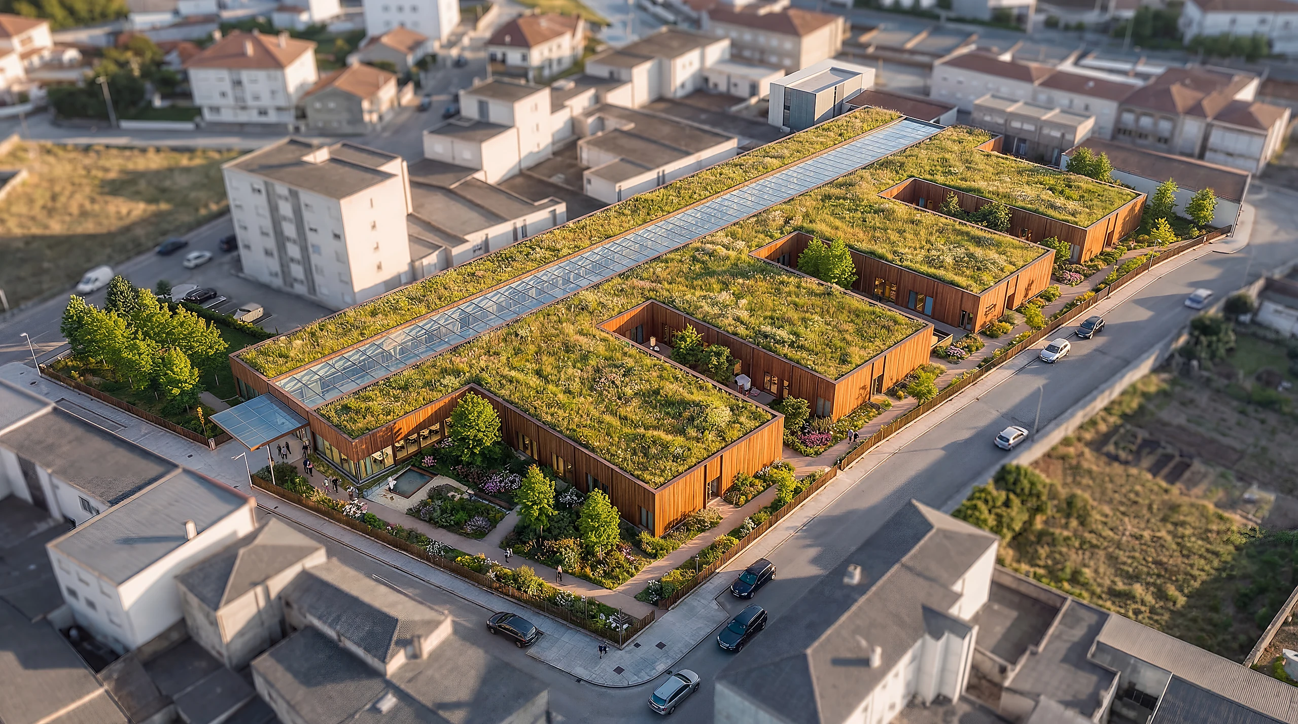
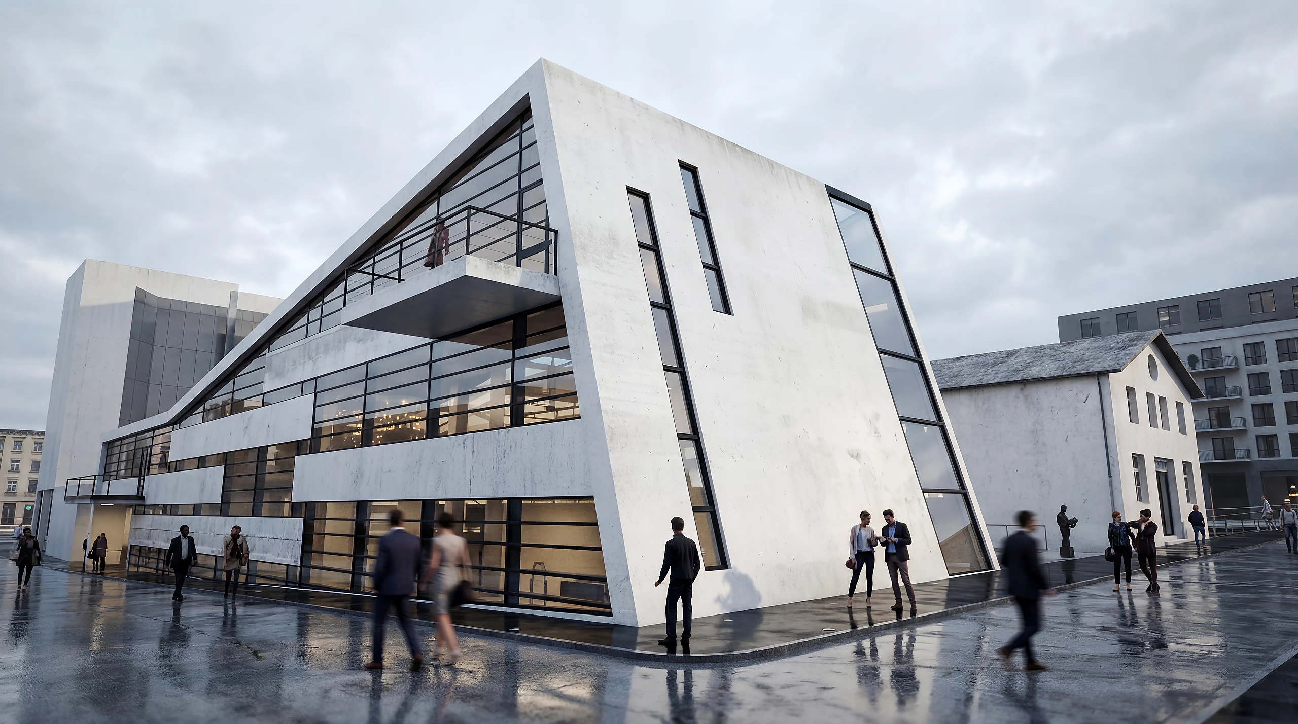
- Exterior & interior rendersImages for facade presentation, context integration, interior validation, property marketing and project approvals.
- Concept imagesVisual studies used to explore design alternatives, validate direction and communicate early proposals to clients or decision-makers.
- Animations & walkthroughsMoving visual narratives for pre-sales, investor presentations and the communication of large-scale, hospitality or mixed-use projects.
- Digital staging & visual systemsConsistent material for property portals, websites, brochures, pitch decks, advertising, leasing and development launches.
Our approach
Precision first: model, light, material and purpose. A quality architectural visualization begins with a precise model and a clear communication objective. Geometry, viewpoints, materials, light and context must faithfully represent the project; technical polish cannot compensate for inaccurate spatial information. We define the intended use, model the scene, review viewpoints and materials at intermediate stages, then complete high-resolution rendering and post-production, files delivered in required formats and resolutions with a coherent visual language across every output.
Why Wolfblanc
- Design decisions
Clients and project teams can compare alternatives and validate space, proportion, material and atmosphere before committing budget. - Permits and approvals
Urban-integration images, facade perspectives and visual-impact material support technical documentation when authorities require it. - Sales and pre-sales
Buyers and operators can understand future value before construction or renovation is complete. - Investor communication
Clear images translate technical design into credible material for financing, partnerships and internal decisions. - External design teams
We produce architect-reviewed visualization for developers, investors and other studios using drawings, BIM models and material specifications supplied by the project team.