| Use | Masterplanning & Residential District |
| Location | Athens, Greece |
| Area | 30,000 m² |
| Client | Undisclosed |
| Photos | © Wolfblanc Architects |
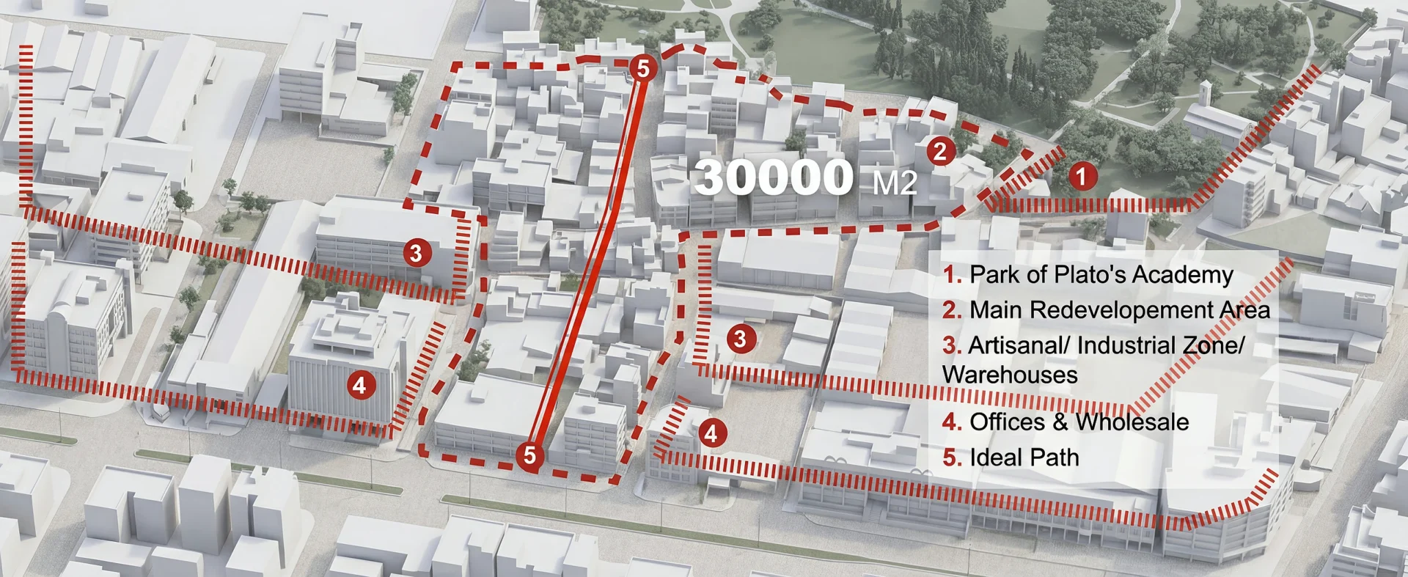
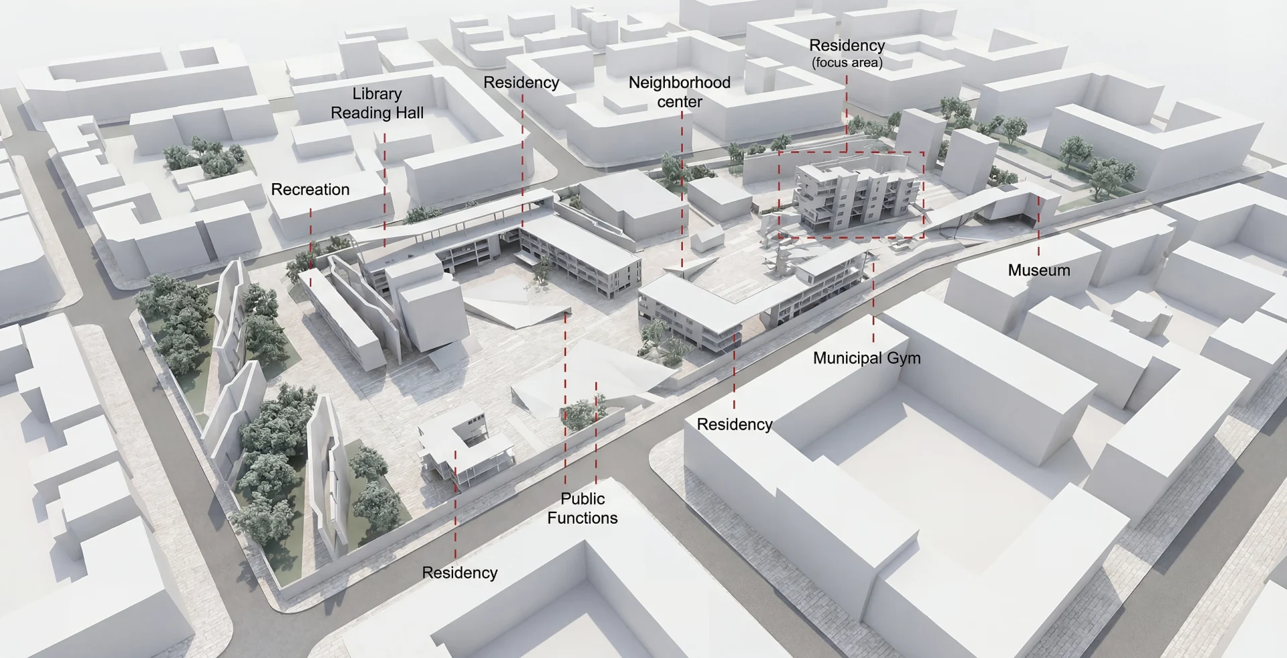
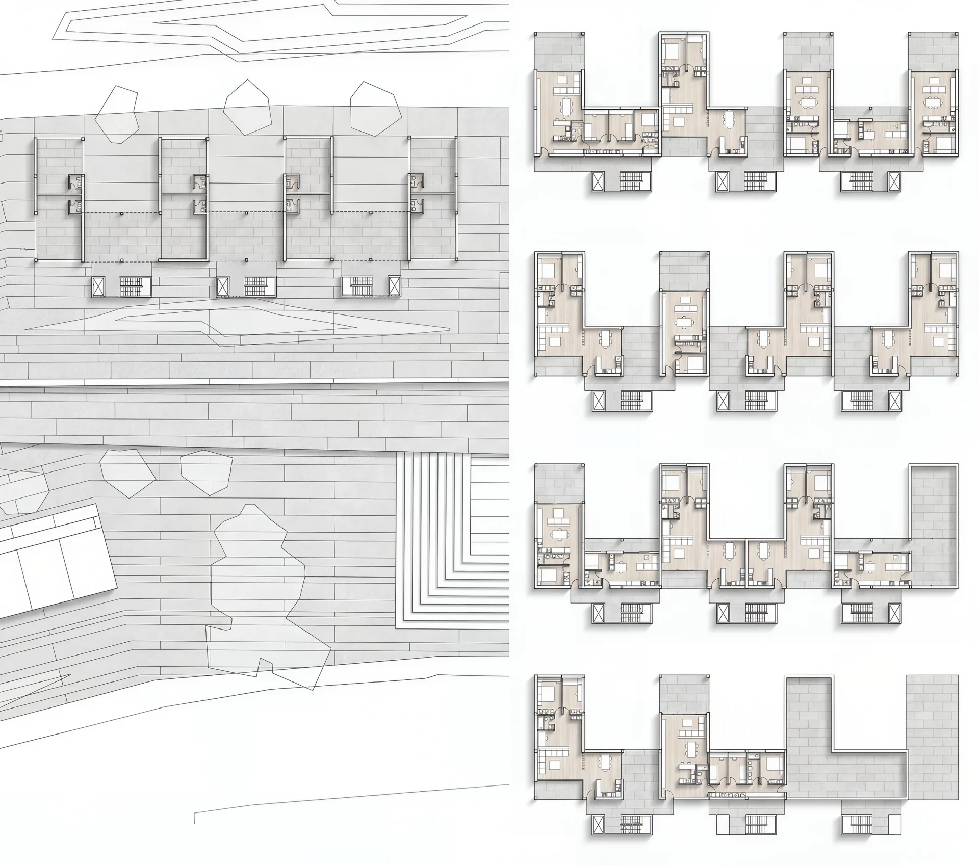
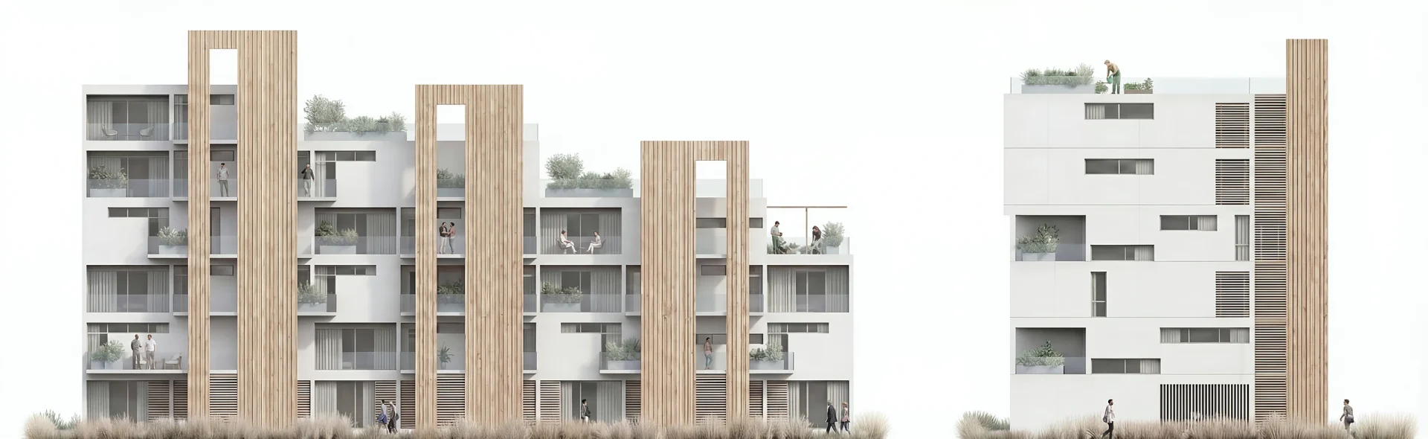
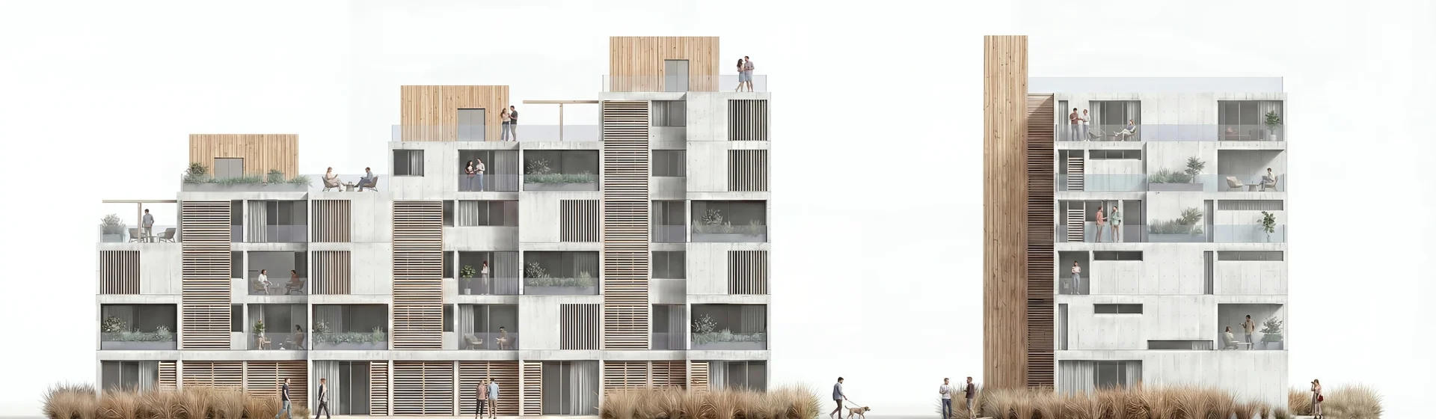
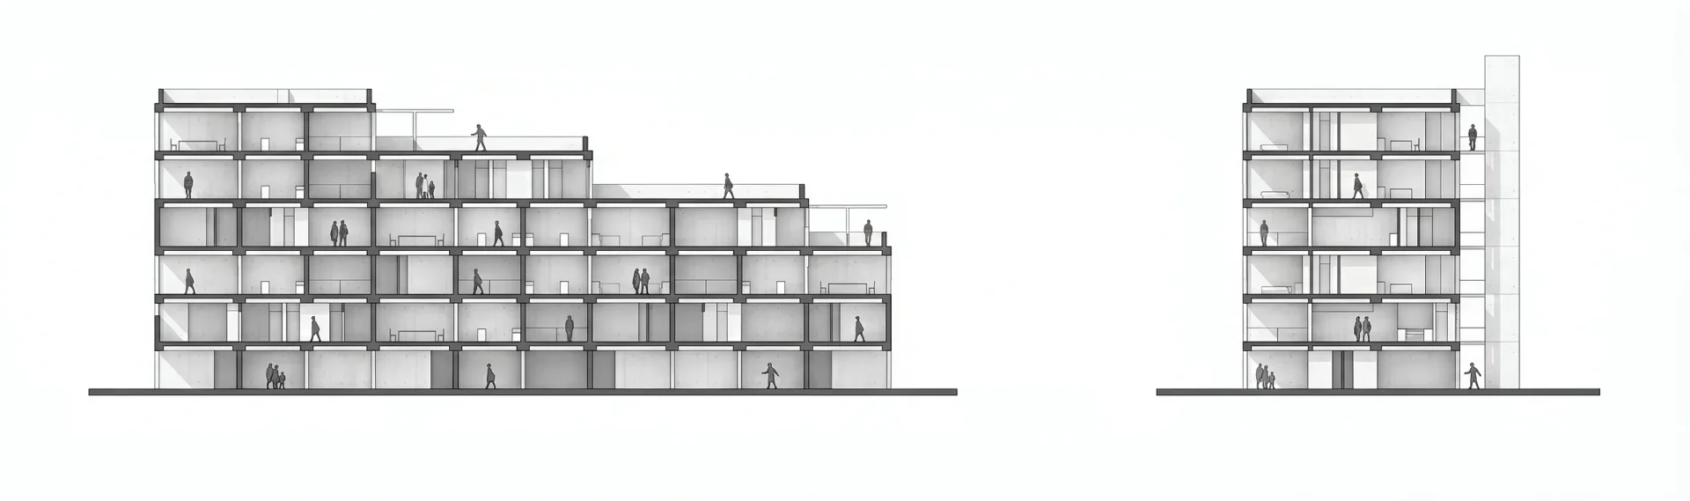
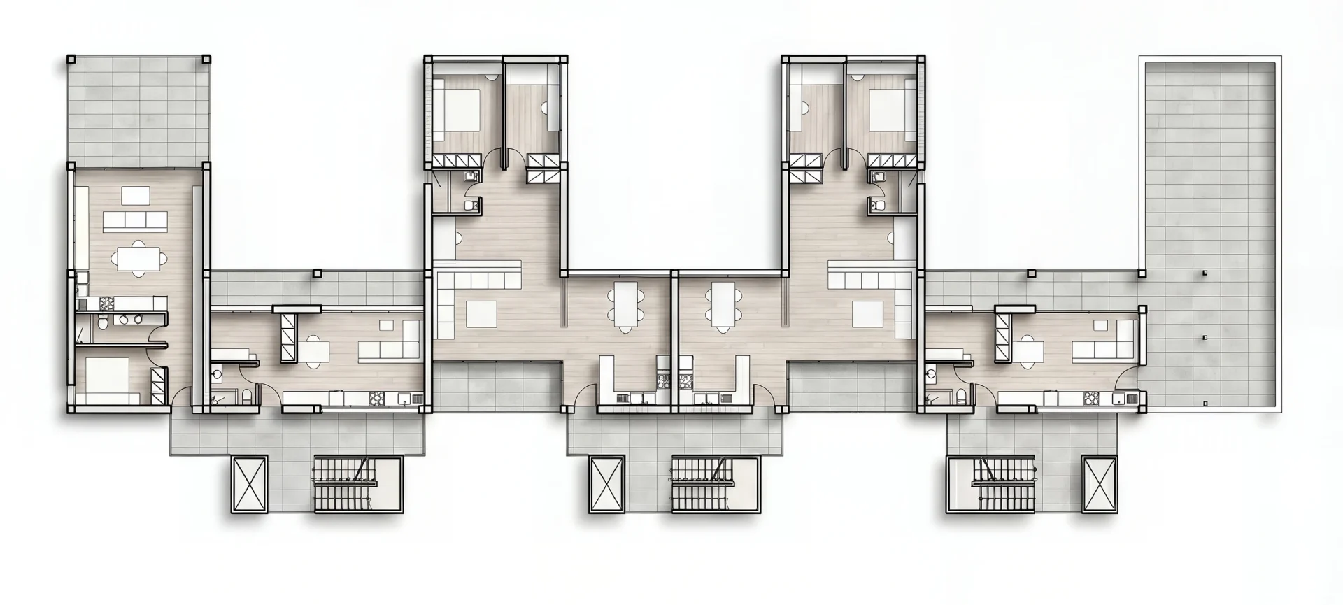
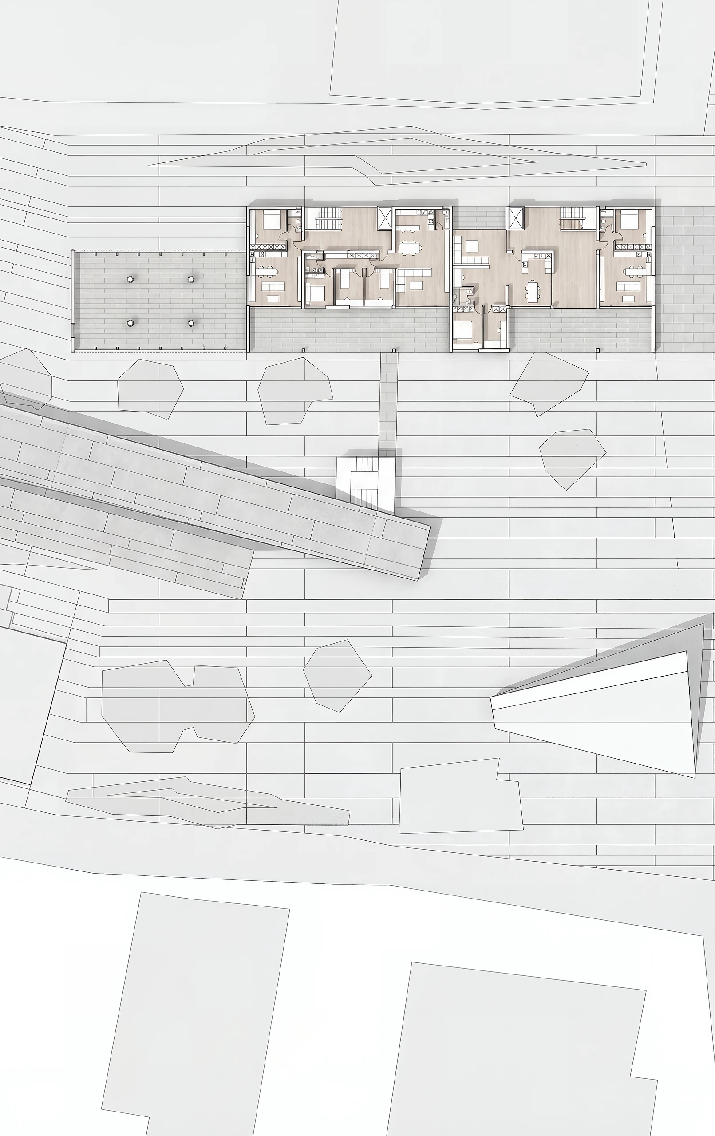
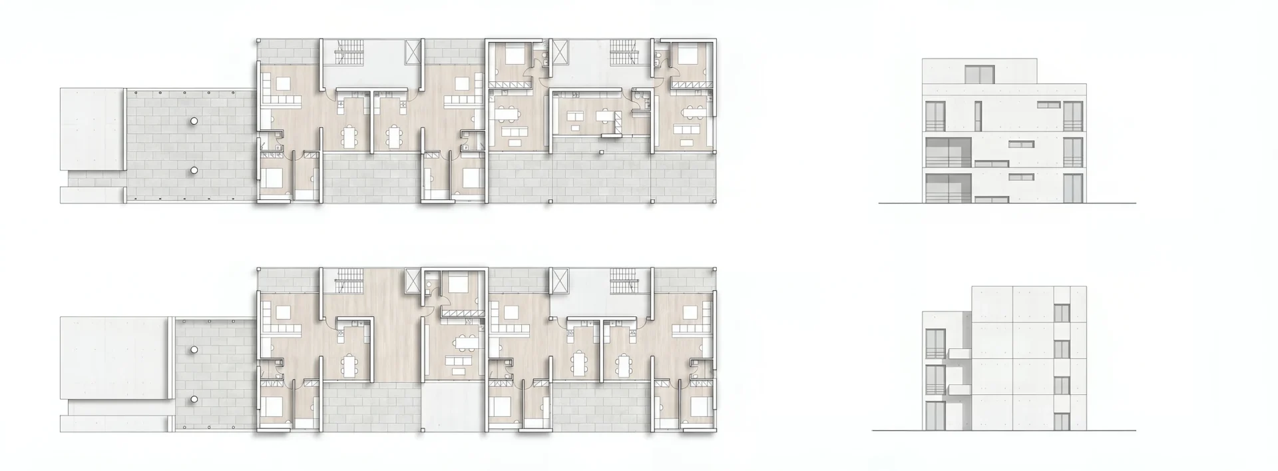
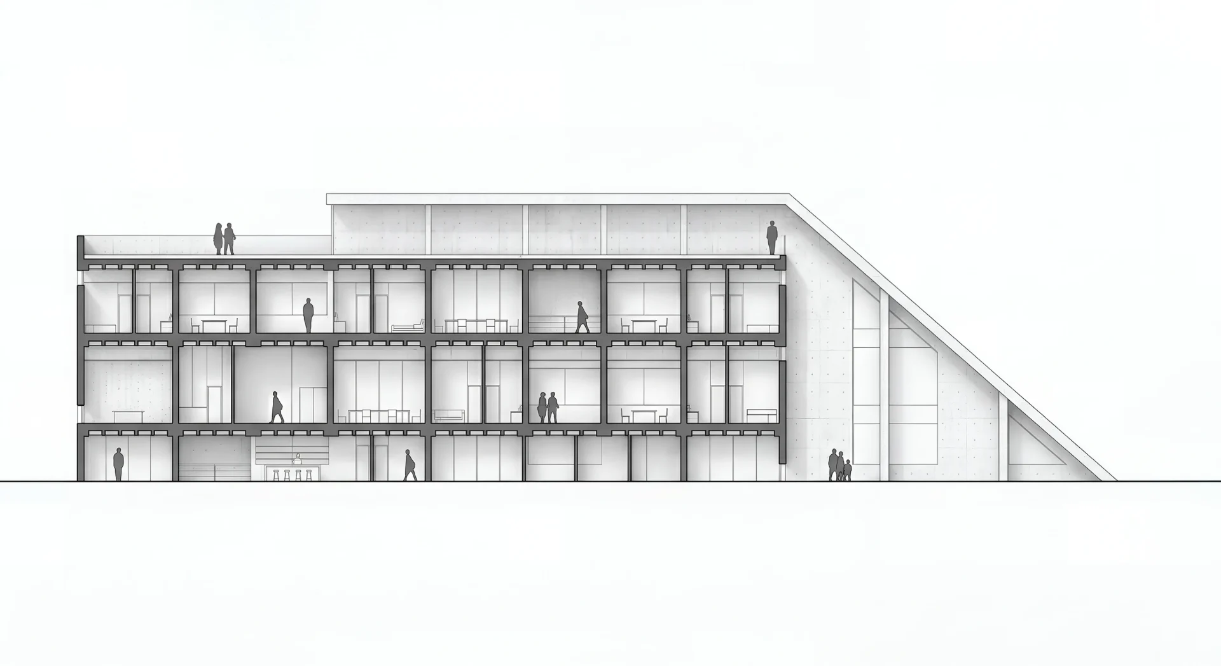
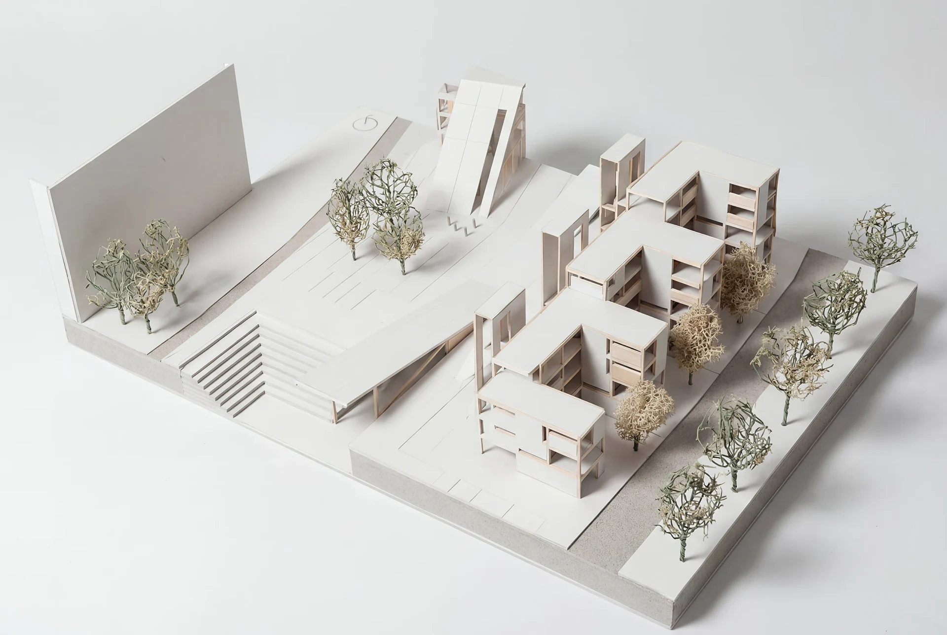
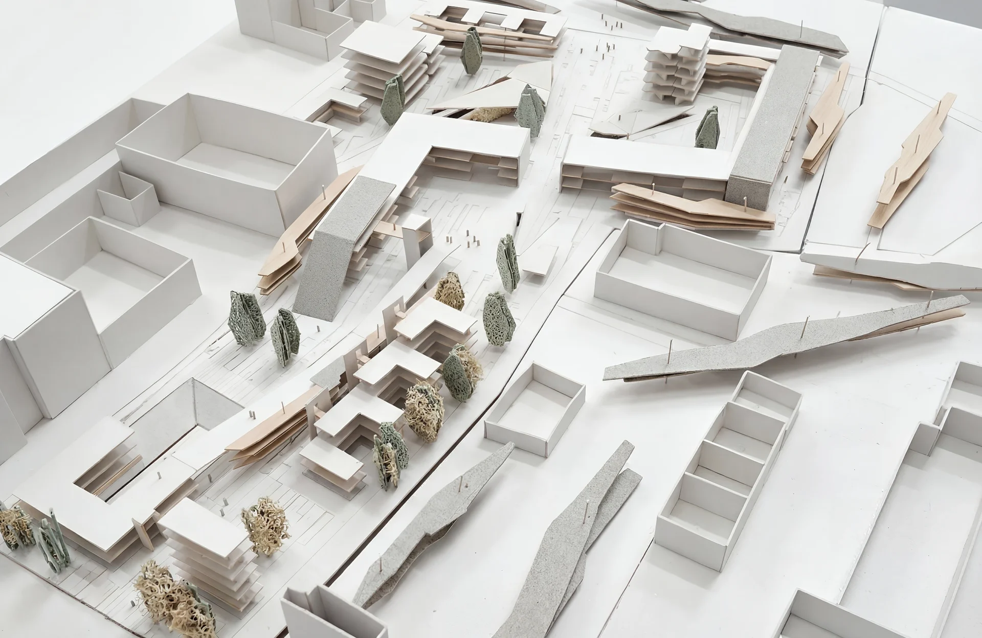
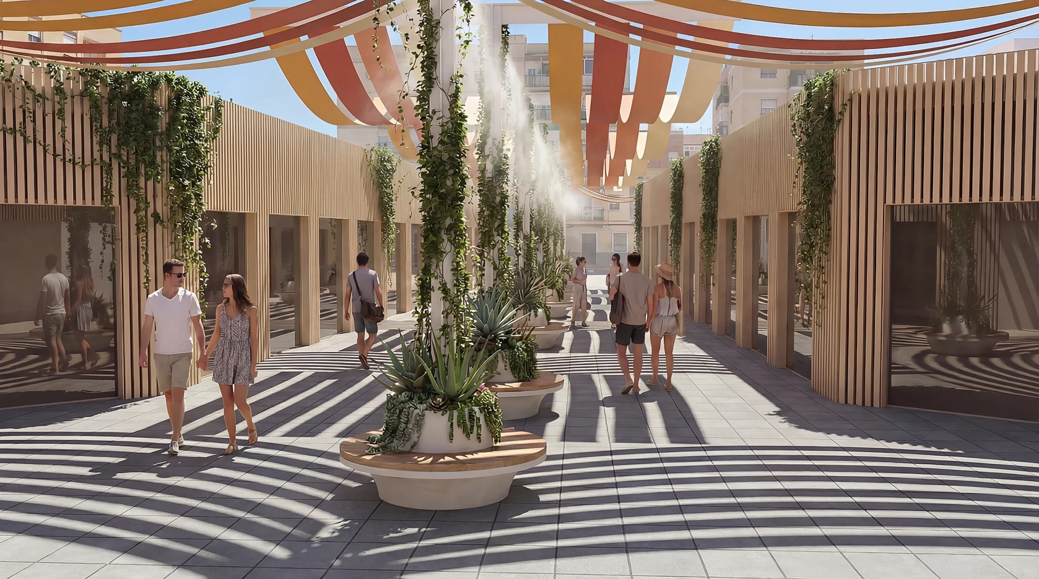
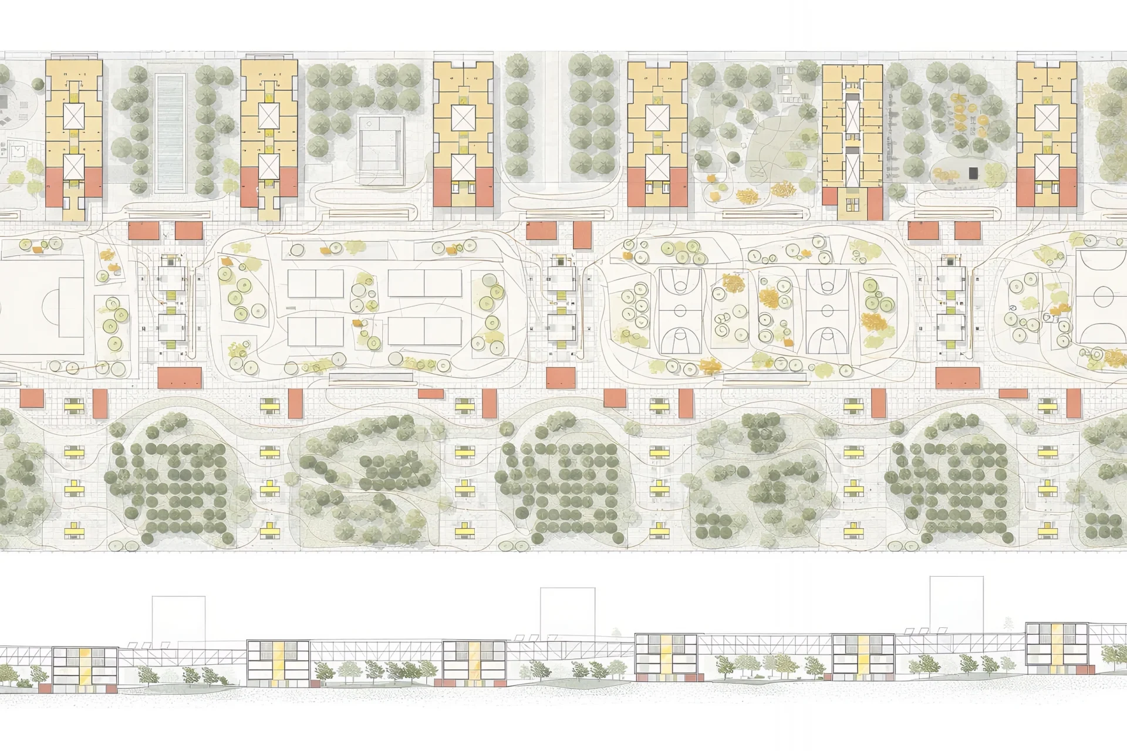
Located at the intersection of Athens' industrial heritage and ancient history, this proposal is a large-scale exercise in strategic urban regeneration. The masterplan transforms a fractured site into a cohesive, high-density residential district, bridging the gap between the Academy Park and the surrounding urban fabric.
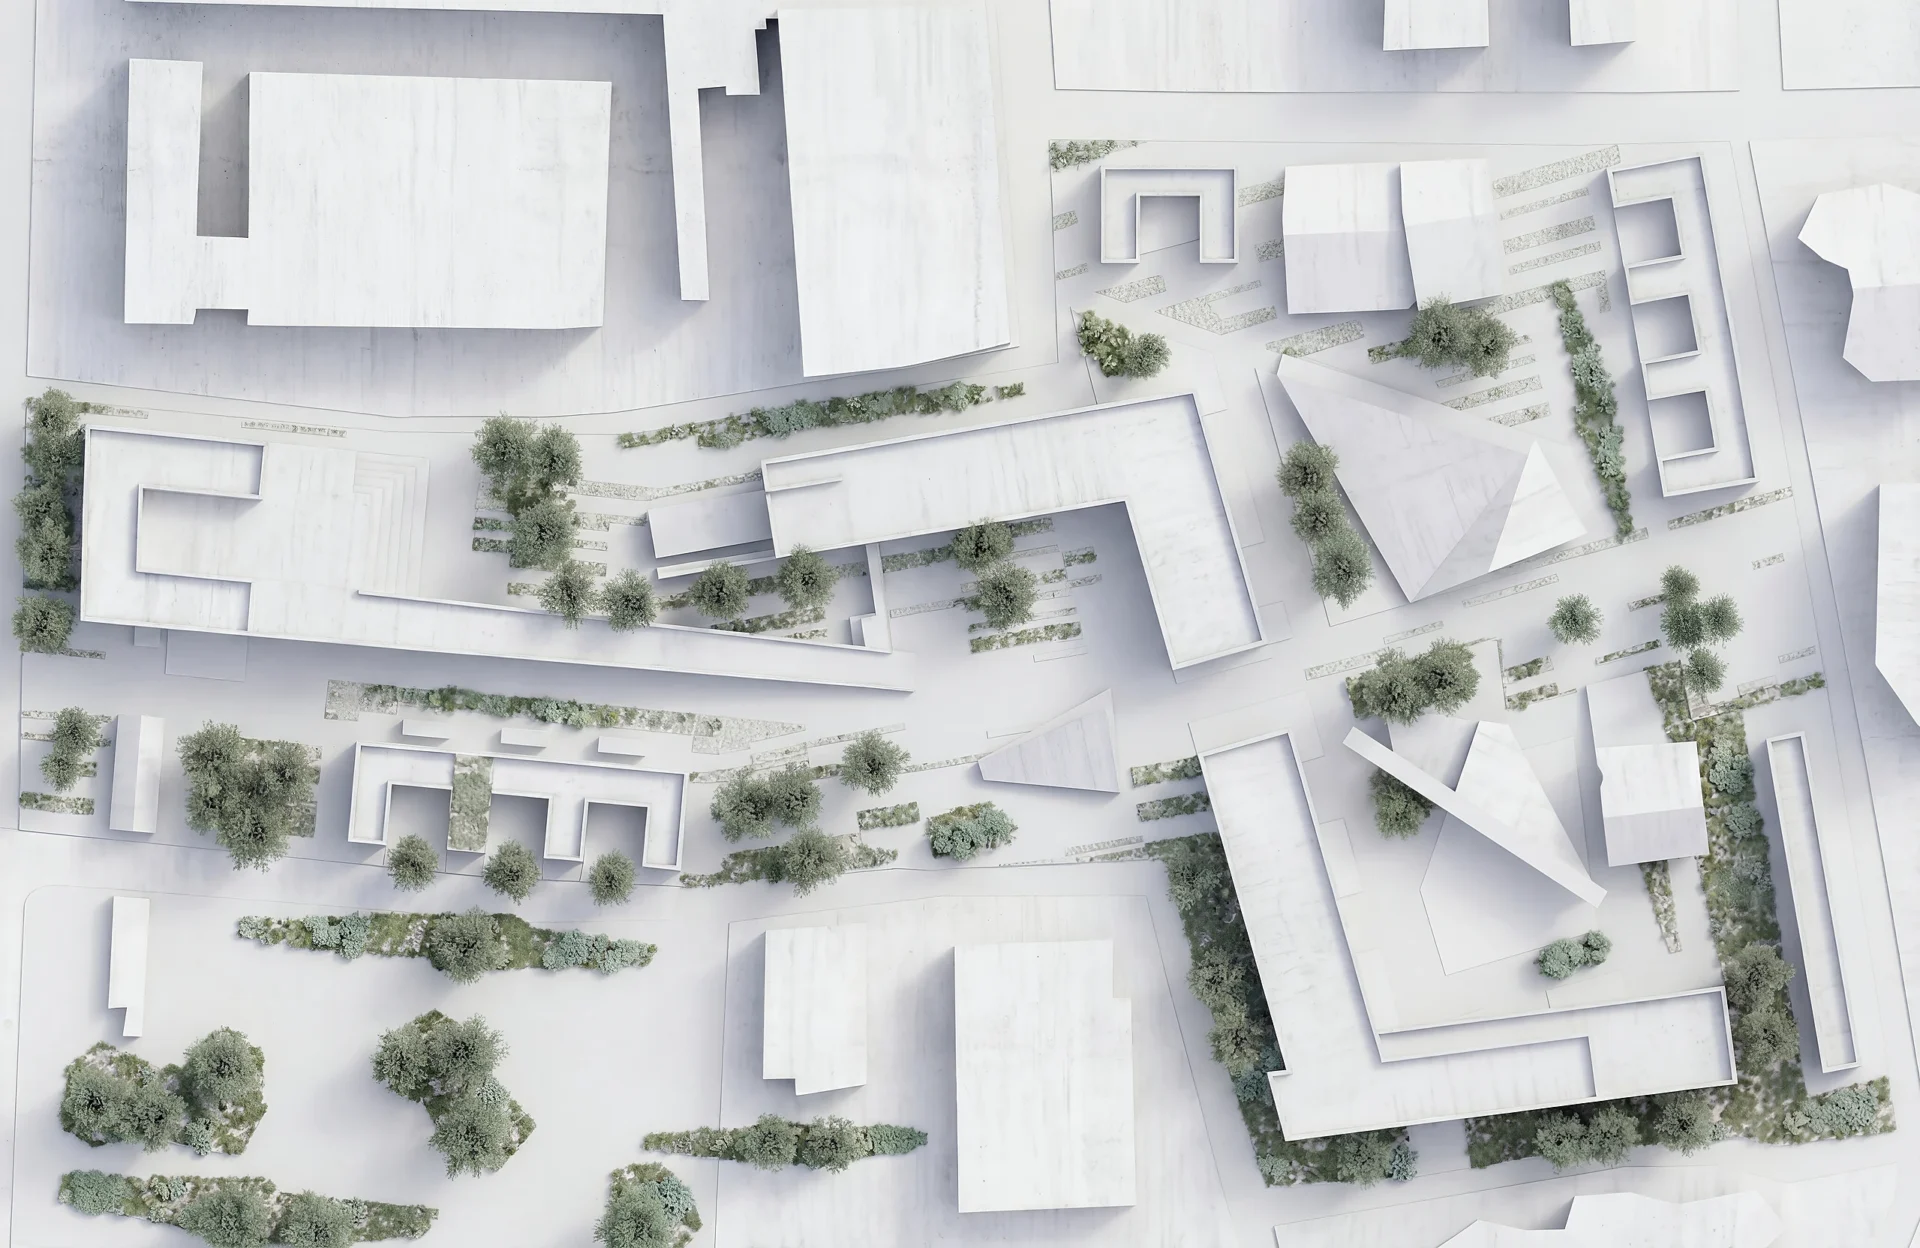
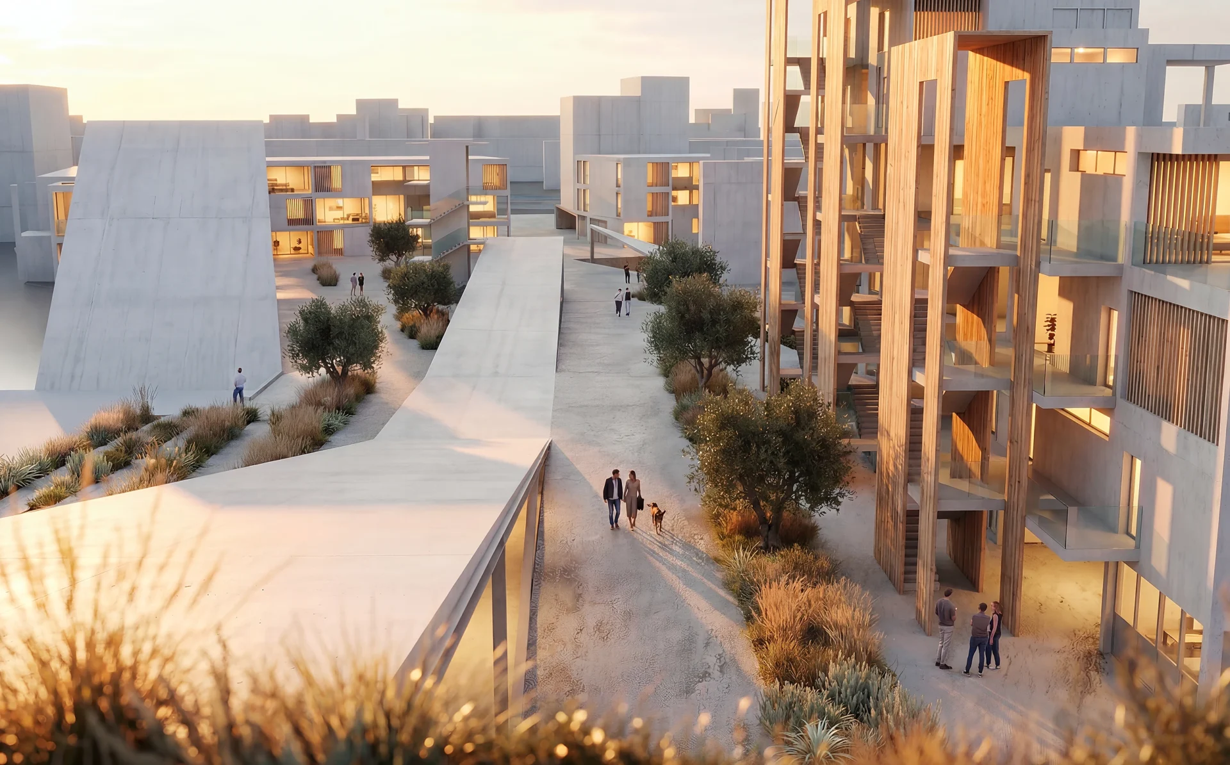
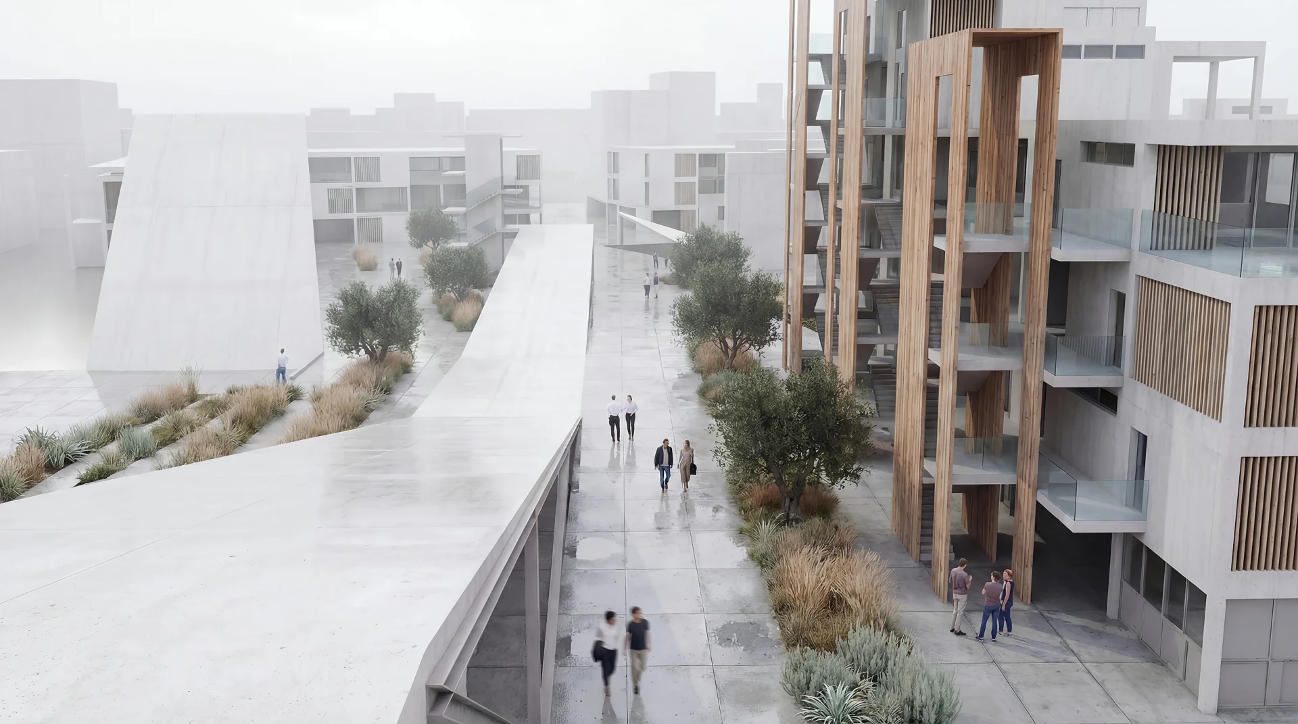
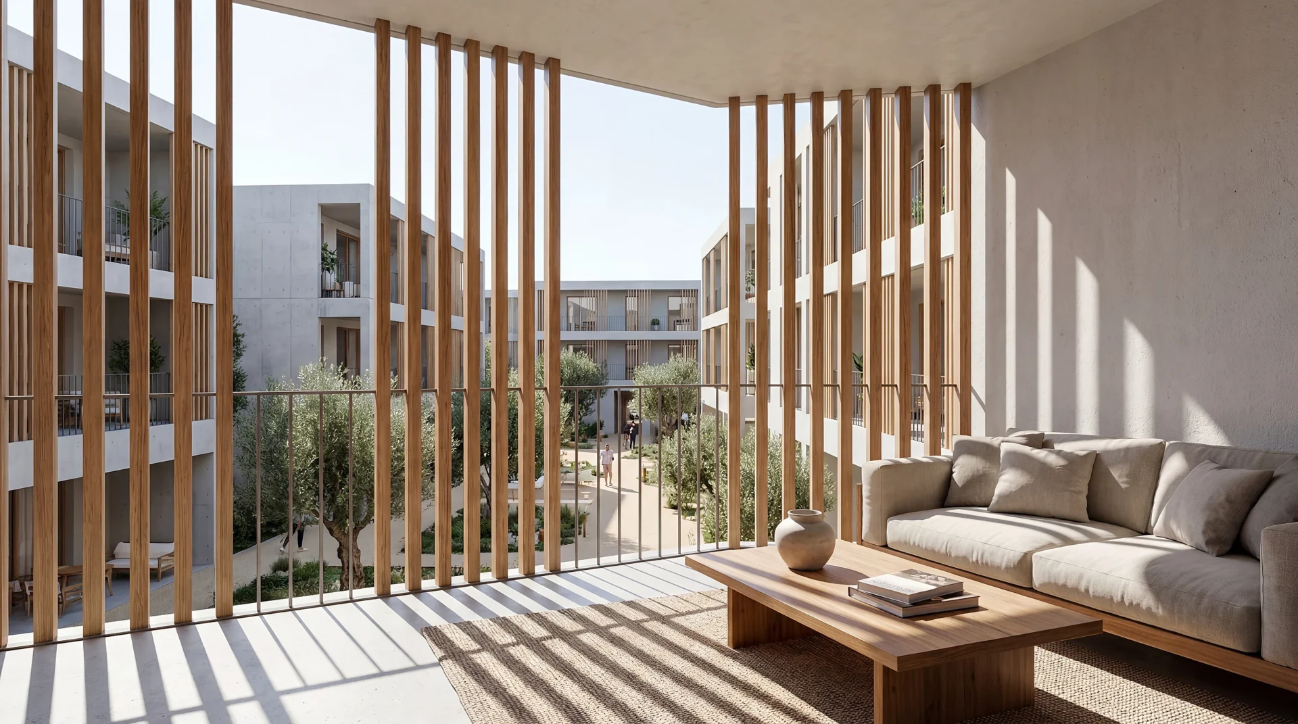
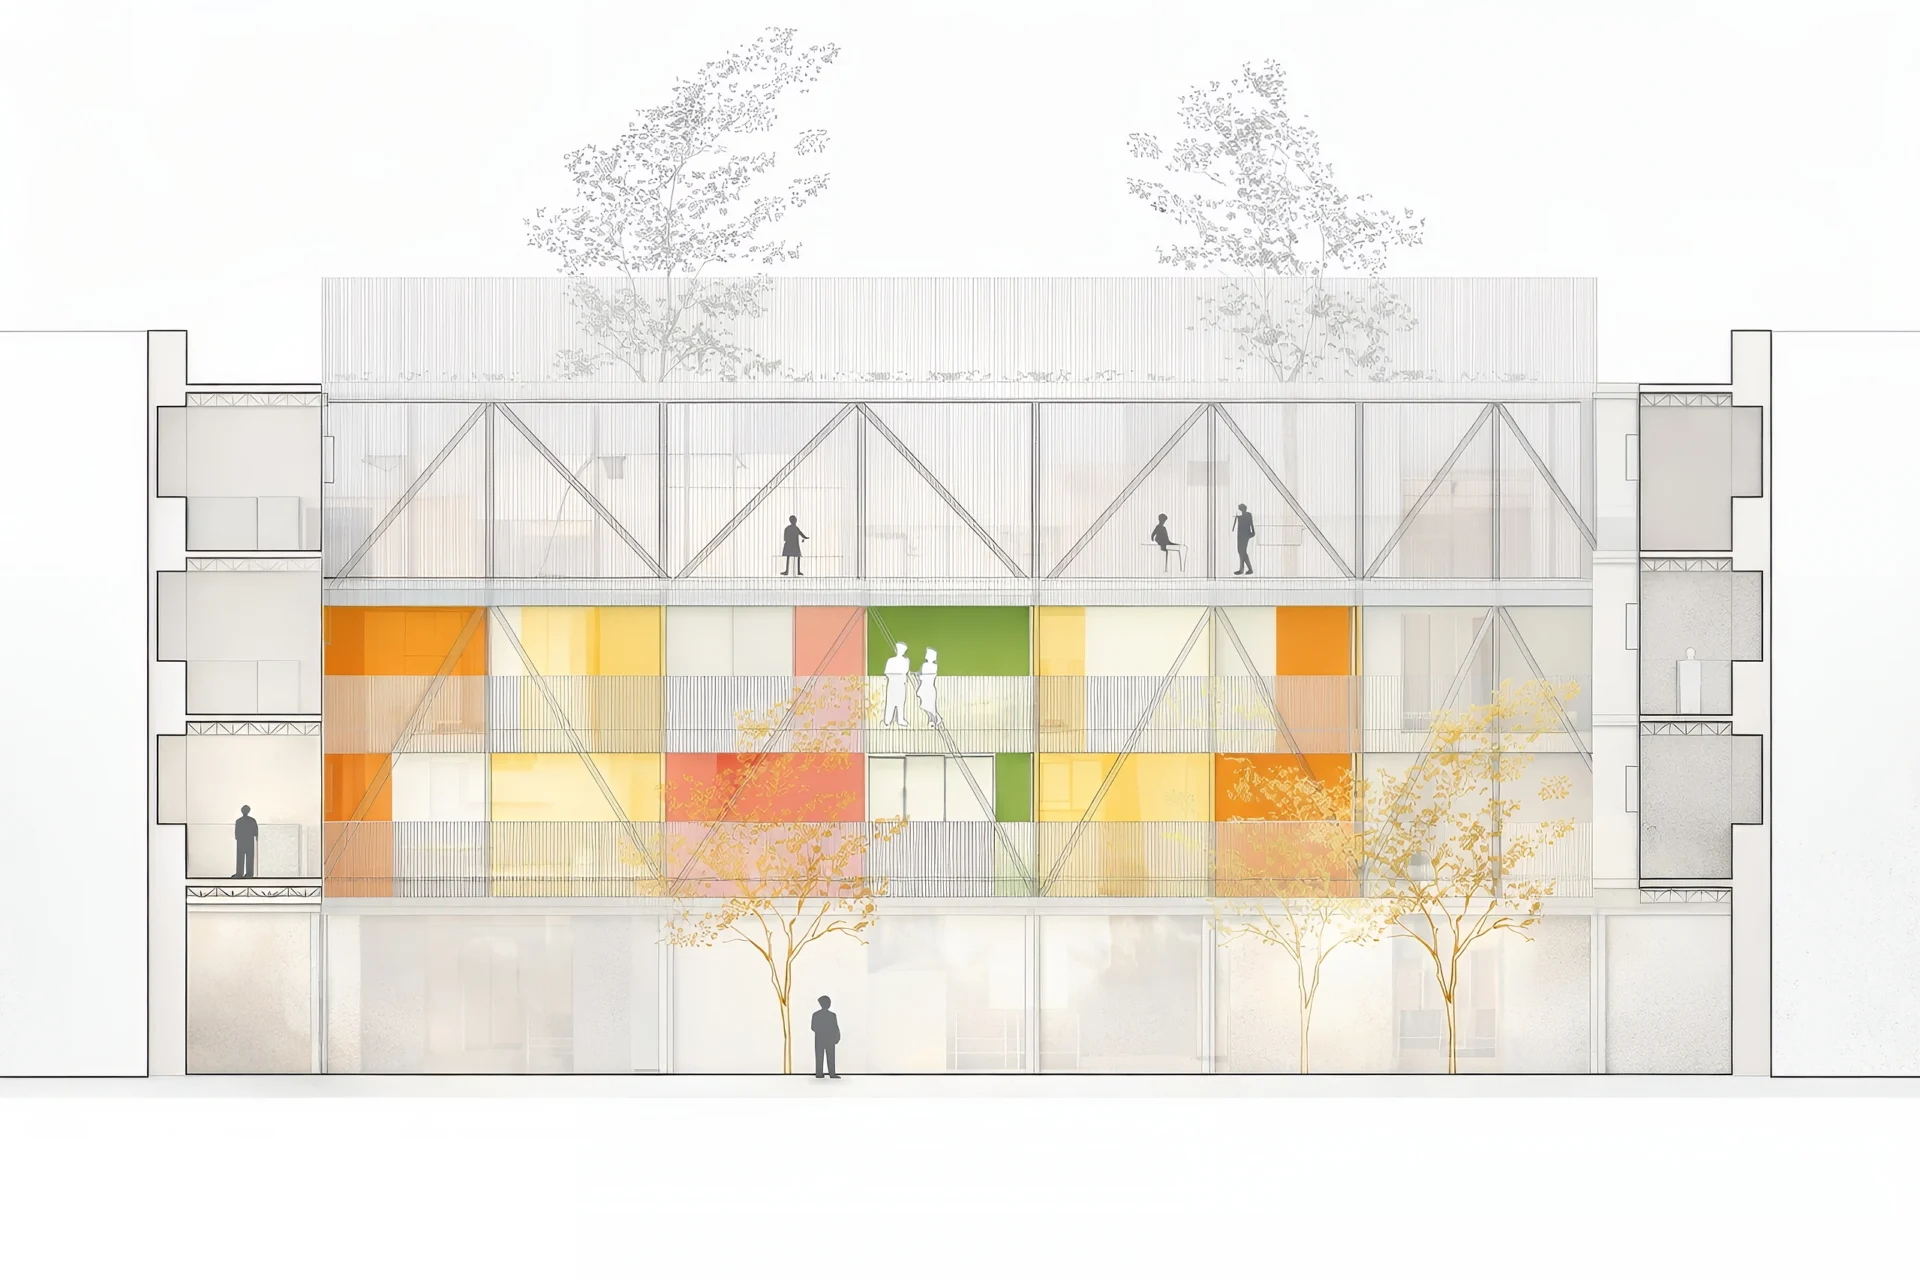
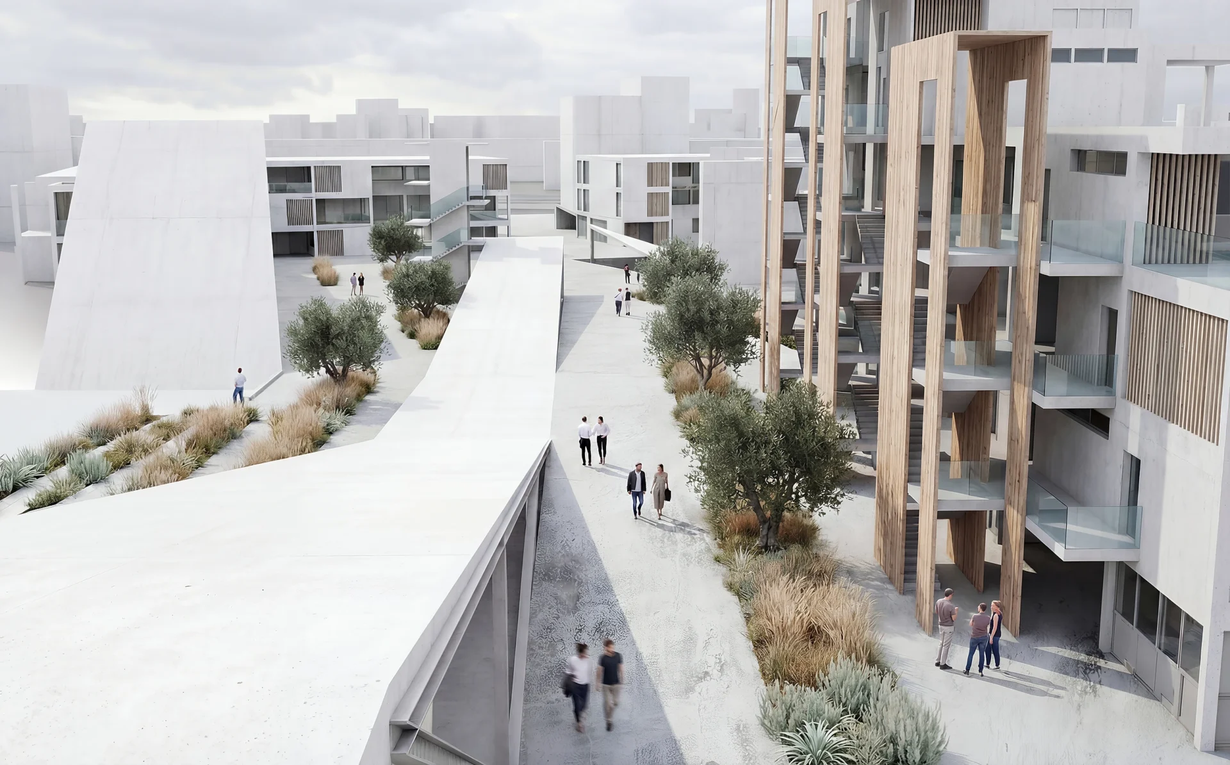
The design language moves beyond the traditional building block, fragmenting the volume to create a porous, breathing ecosystem. We embrace the 'Wolfblanc' ethos of radical simplicity and tactile materiality: raw, fair-faced white concrete to reflect the Attic light, juxtaposed with untreated pale timber that silvers with time.
Public and private realms dissolve into one another through wild, drought-tolerant xeriscaping, a sustainable response to the Mediterranean climate that reduces maintenance costs while increasing biodiversity. This acts as a sanctuary of silence in a chaotic city, resulting in a high-value asset designed for the modern stoic and the astute investor.