![Compact Living Concept [K12], Wolfblanc Architects](../../images/projects/k12/01.webp)
| Use | Comprehensive apartment renovation |
| Location | Stockholm, Sweden |
| Area | 36 sqm |
| Client | Private |
| Photos | © Wolfblanc Architects |
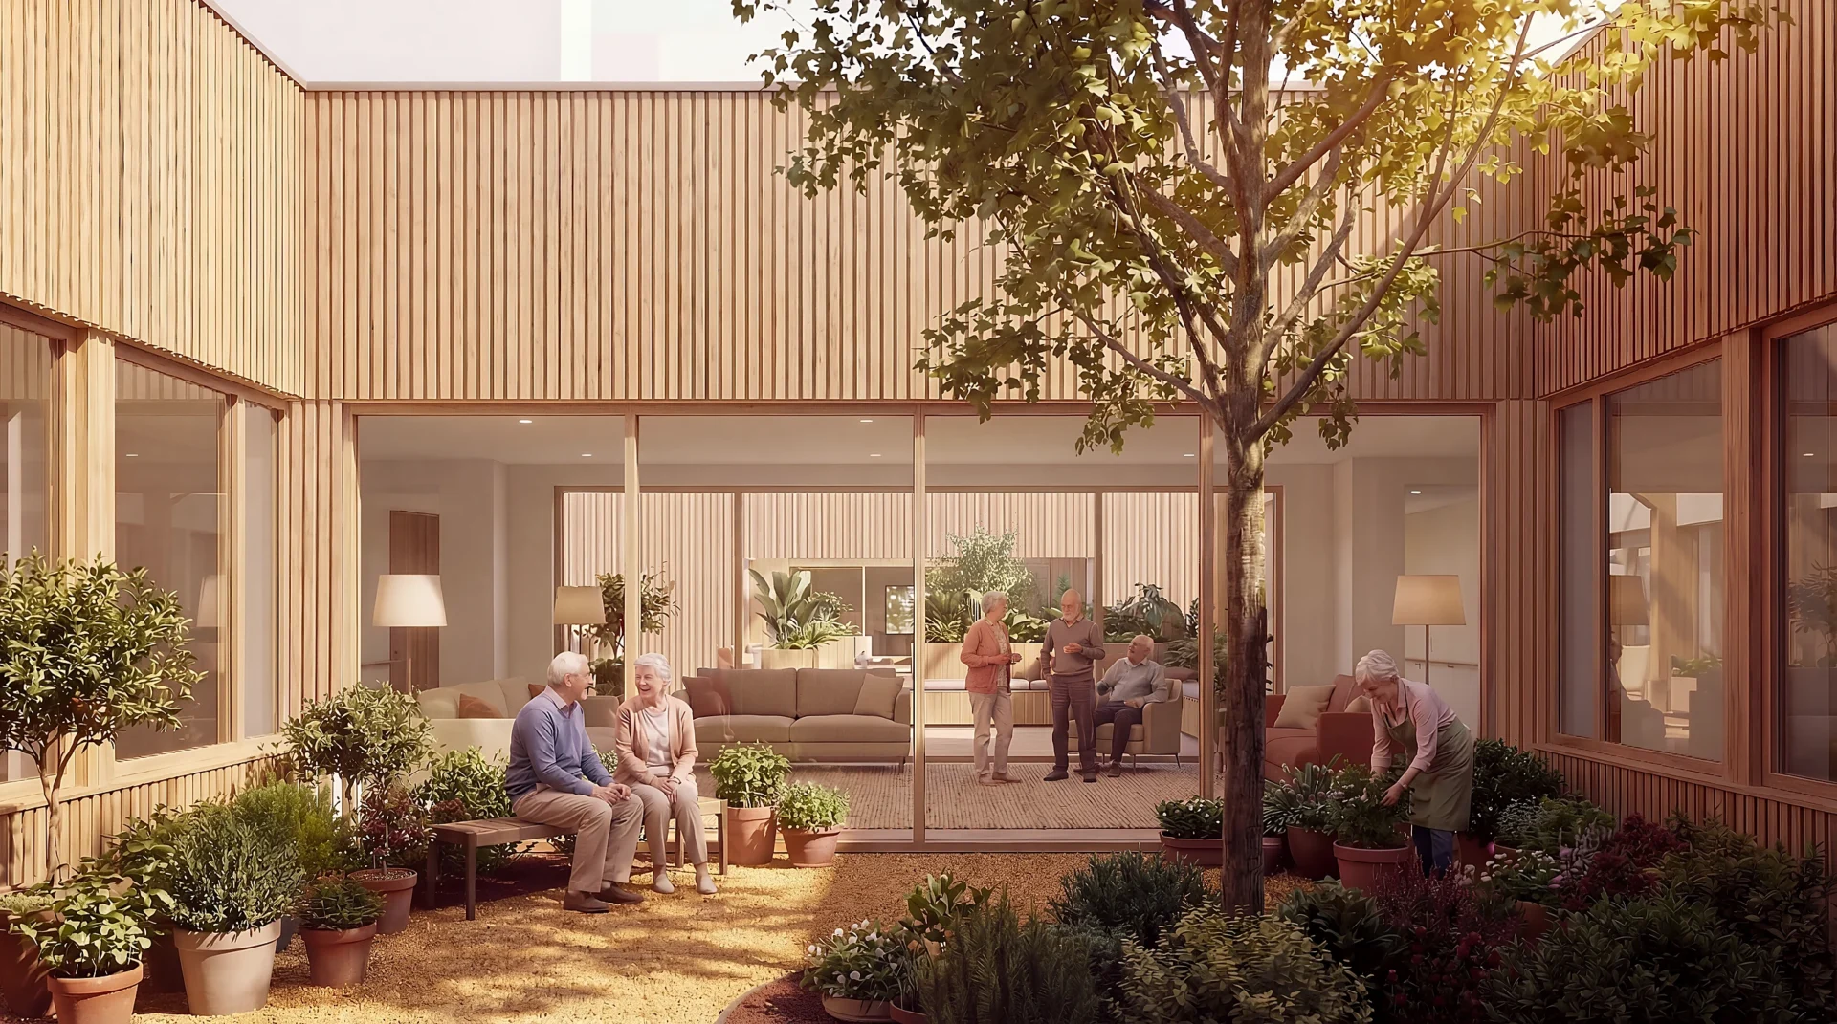
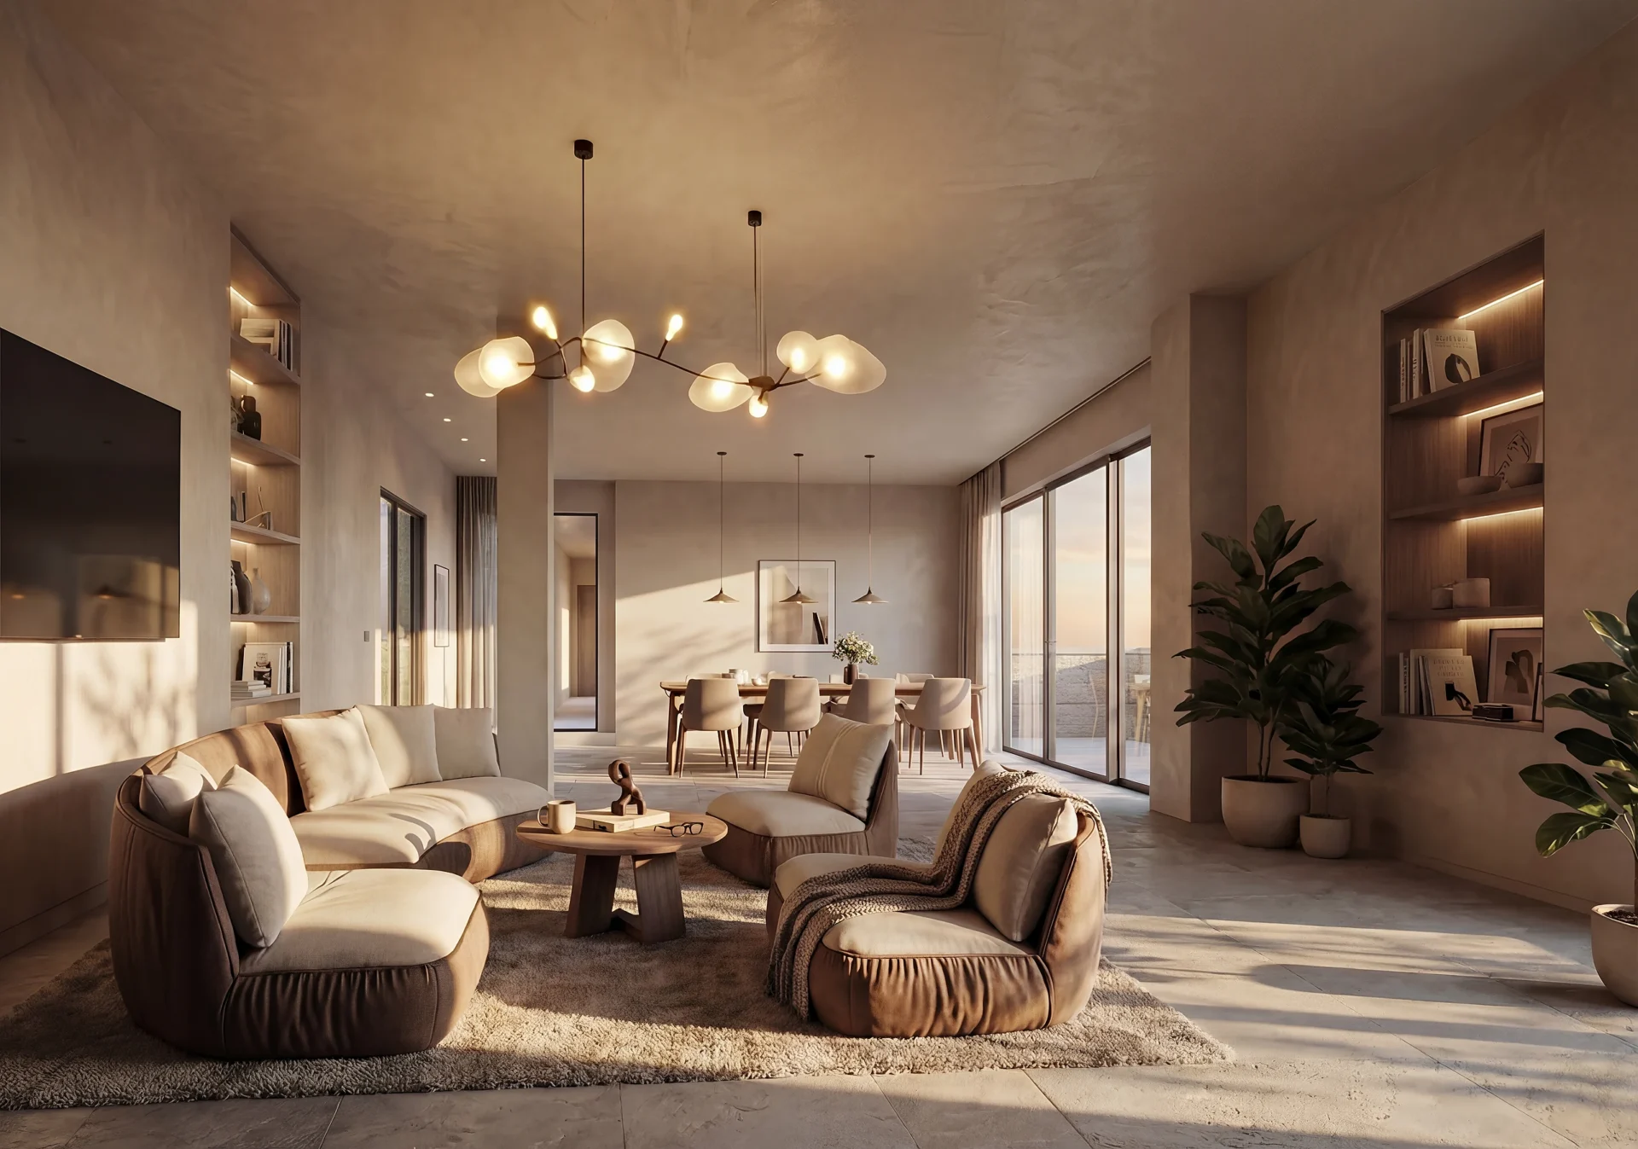
In the heart of Stockholm, Wolfblanc was commissioned to transform a compact 36 sqm apartment into a highly functional and aesthetically balanced home with a dual focus - personal living and investment potential.
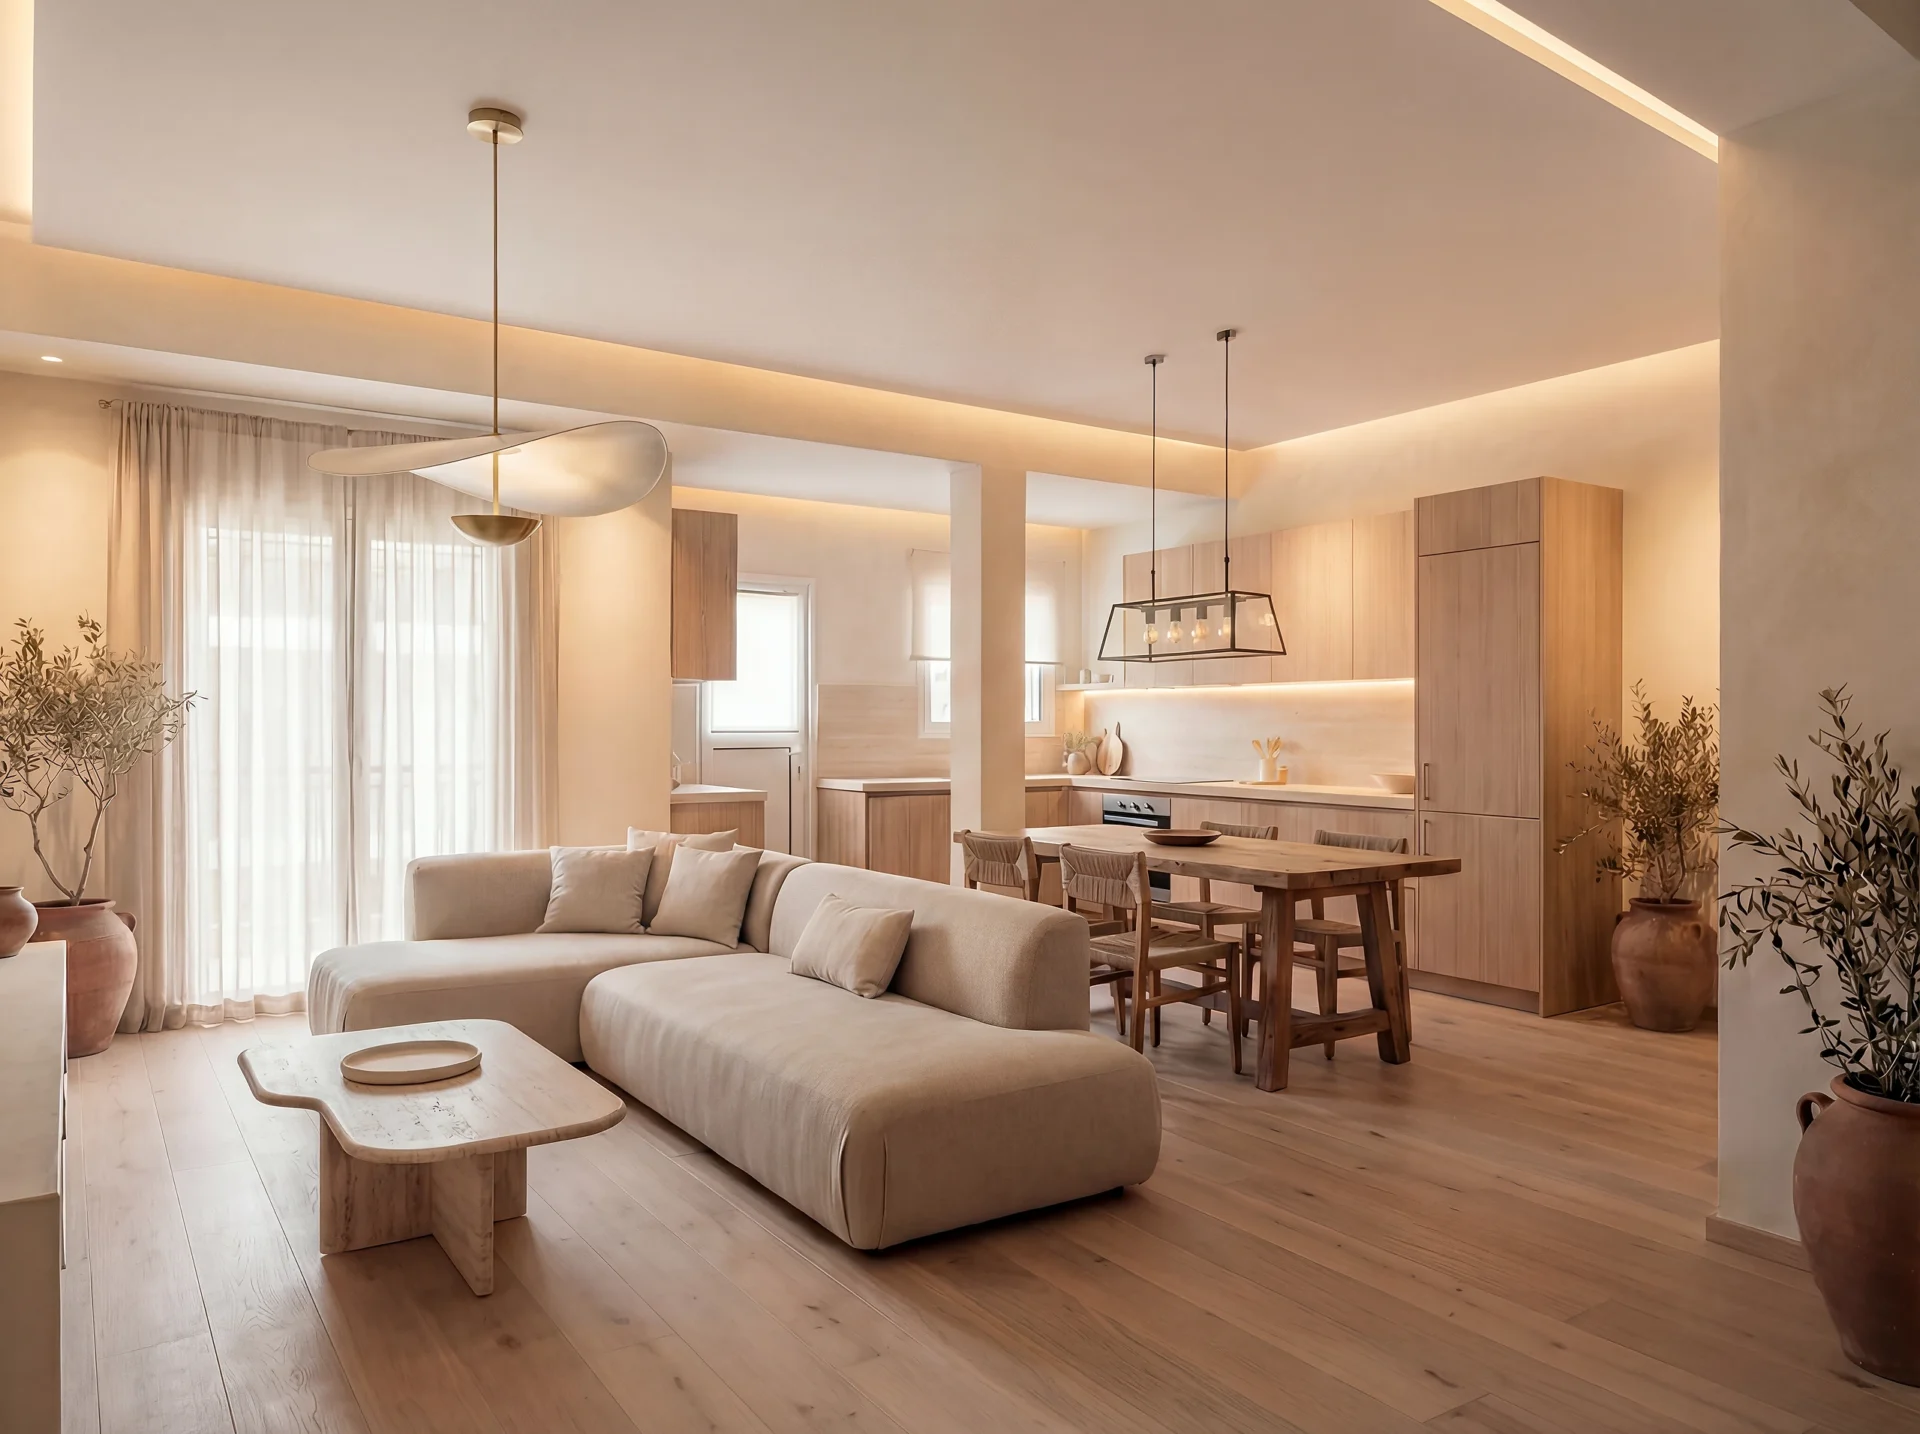
Located in a 1930s "funkis" building, the space required a complete reconfiguration and optimization to enhance comfort, flexibility, and long-term value. The design introduced a clear and efficient layout incorporating a defined bedroom, a contemporary kitchen, and a reorganized bathroom for improved usability. Integrated storage and custom joinery were implemented to optimize every square meter and maintain a clean, cohesive atmosphere.
The result is a refined, adaptable interior that performs equally well as a permanent residence or a short-stay rental. Through a combination of spatial intelligence and timeless design, the project demonstrates how small-scale renovations can achieve both lifestyle quality and investment return in urban environments where space and cost are key parameters.
![Compact Living Concept [K12], project view 2](../../images/projects/k12/03.webp)
![Compact Living Concept [K12], project view 3](../../images/projects/k12/04.webp)
![Compact Living Concept [K12], project view 4](../../images/projects/k12/05.webp)
![Compact Living Concept [K12], project view 5](../../images/projects/k12/06.webp)
![Compact Living Concept [K12], project view 6](../../images/projects/k12/07.webp)
![Compact Living Concept [K12], project view 7](../../images/projects/k12/08.webp)
![Compact Living Concept [K12], project view 8](../../images/projects/k12/09.webp)
![Compact Living Concept [K12], project view 9](../../images/projects/k12/10.webp)