![Luxury Renovation [A75], Wolfblanc Architects](../../images/projects/a75/01.webp)
| Use | Comprehensive apartment renovation |
| Location | Barrio de Salamanca, Madrid, Spain |
| Area | 120 sqm |
| Client | Private |
| Photos | © Wolfblanc Architects |
In the heart of Madrid’s Golden Mile, at the intersection of Conde de Peñalver and Ayala, A75 stands as a testament to the power of light and spatial fluidity. This comprehensive renovation transforms a compartmentalized 120 m² apartment into a serene urban sanctuary, redefining the standard for high-end living in Barrio de Salamanca.
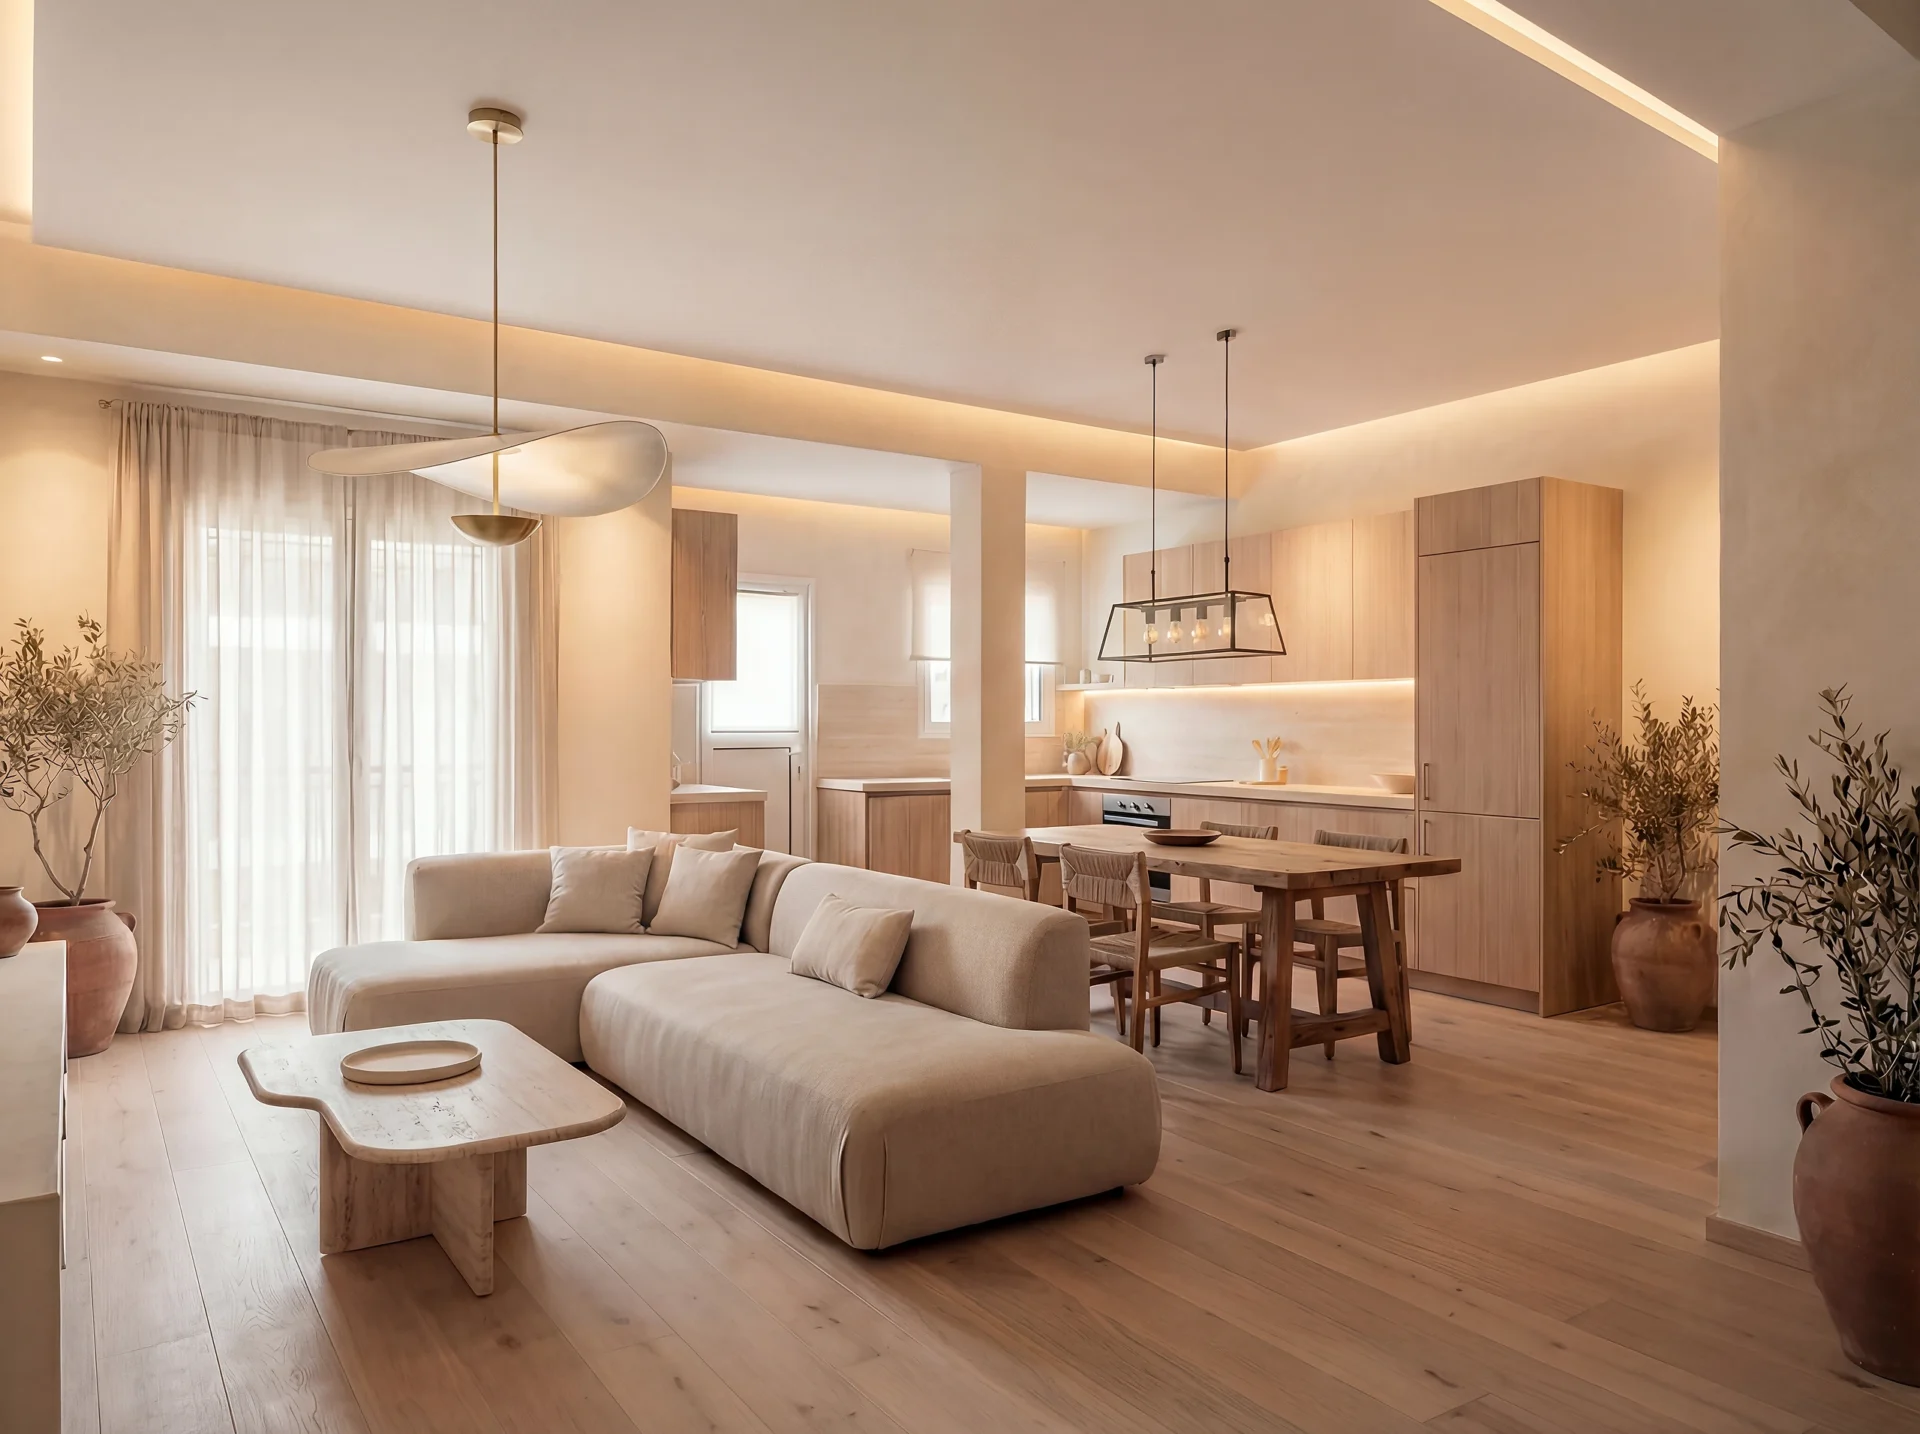
The Vision The project moves beyond a standard renovation to explore the concept of "connected autonomy." The clients sought a home that could oscillate between vibrant social gatherings and deep personal retreat. The architectural response was to dissolve the rigid boundaries of the original layout, replacing dark corridors with a continuous, breathable volume that connects the interior patio to the bustling street corner.
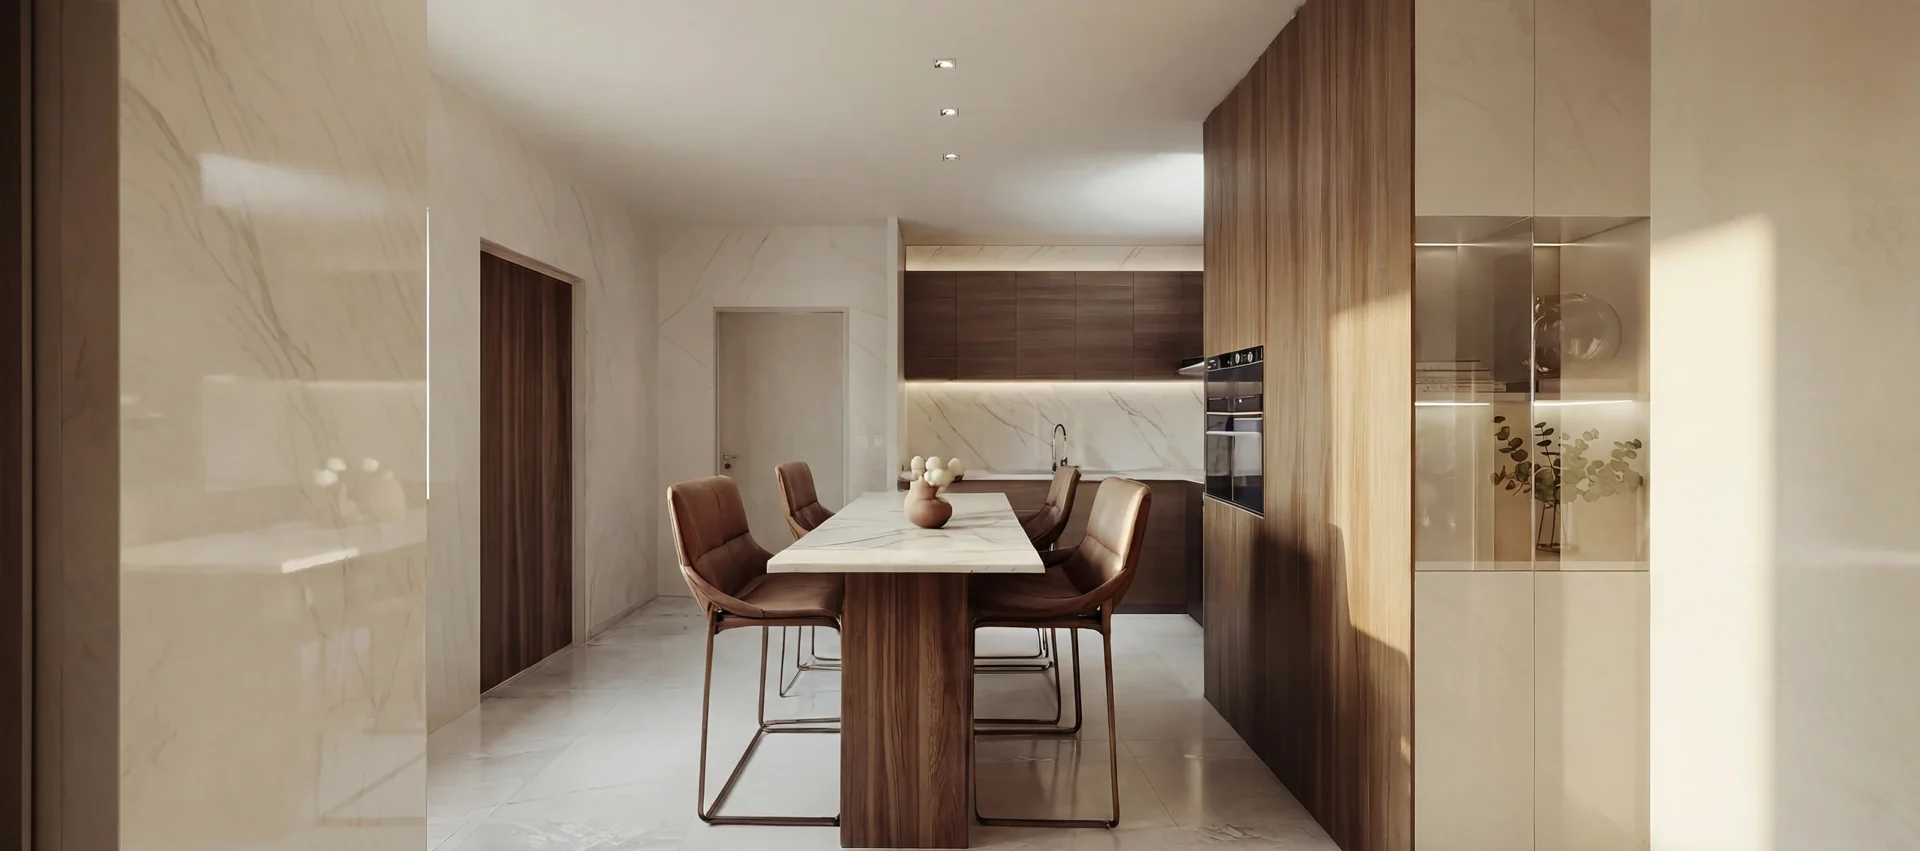
Architectural Intervention The intervention is defined by a strategic inversion of the floor plan. The social core (living and dining) was relocated to the vibrant Conde de Peñalver façade to capture the kinetic energy of the city and the western light. In contrast, the private quarters were anchored to the quieter Ayala side, creating a natural acoustic buffer. By removing internal partitions and replacing opaque glazing with high-performance fenestration, the formerly dark kitchen now acts as a luminous hinge, drawing daylight deep into the apartment’s center.
Materiality & Atmosphere The material palette was curated to evoke timelessness and calm. Breathable adobe paint covers the walls, providing a tactile, healthy skin that regulates humidity and softens the abundant natural light. Complemented by warm natural wood and bespoke joinery, the result is a home that feels both expansive and intimate, a Wolfblanc signature space where modern functionality meets artisanal silence.
![Luxury Renovation [A75], project view 2](../../images/projects/a75/06.webp)
![Luxury Renovation [A75], project view 3](../../images/projects/a75/07.webp)
![Luxury Renovation [A75], project view 4](../../images/projects/a75/08.webp)
![Luxury Renovation [A75], project view 5](../../images/projects/a75/09.webp)
![Luxury Renovation [A75], project view 6](../../images/projects/a75/10.webp)
![Luxury Renovation [A75], project view 7](../../images/projects/a75/11.webp)
![Luxury Renovation [A75], project view 8](../../images/projects/a75/12.webp)
![Luxury Renovation [A75], project view 9](../../images/projects/a75/13.webp)