| Use | Mixed-use: residential and commercial |
| Location | Barrio de Salamanca, Madrid, Spain |
| Client | Private investment group |
| Photos | © Wolfblanc Architects |
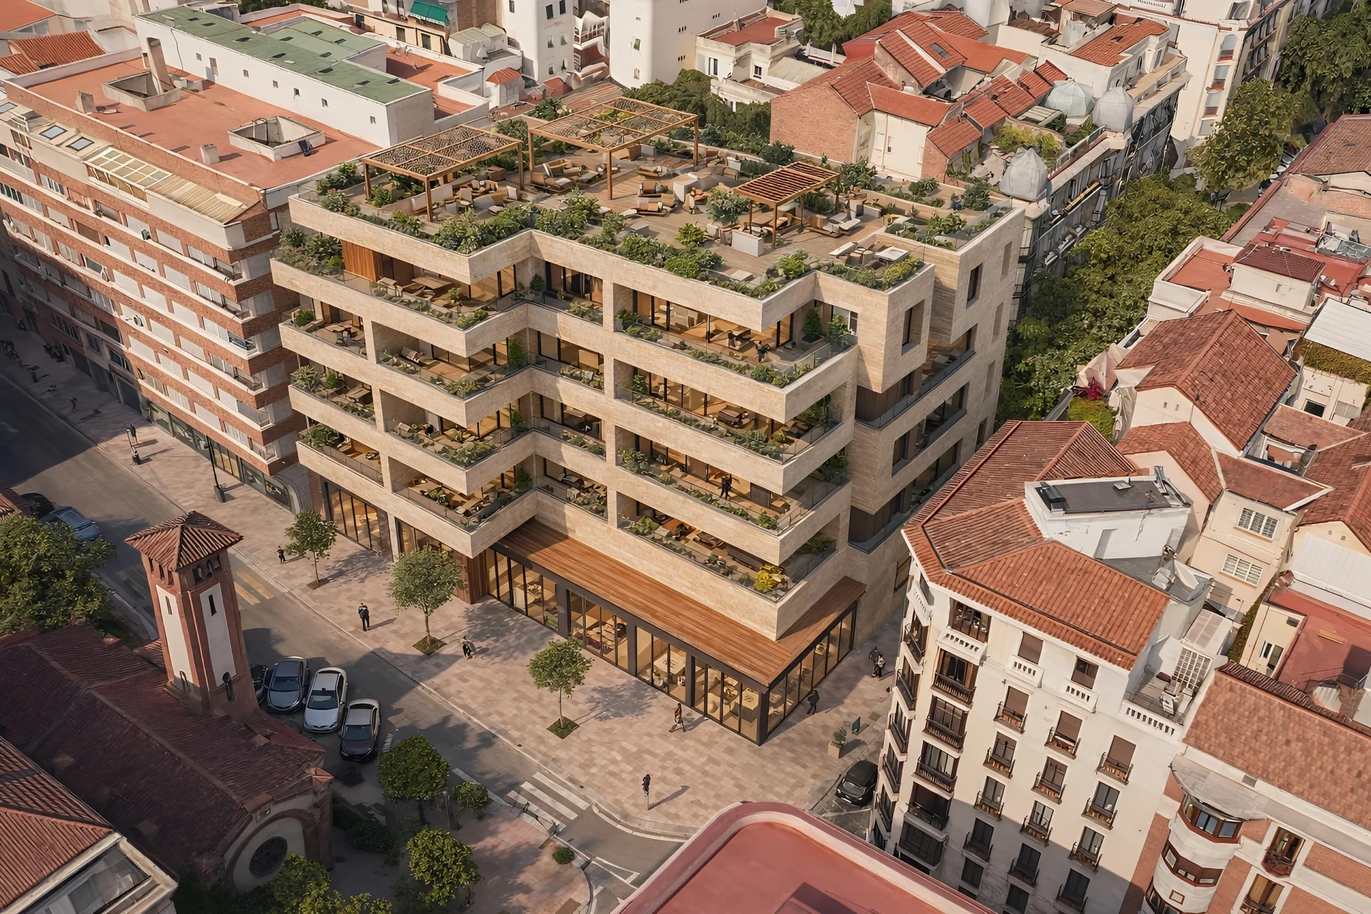
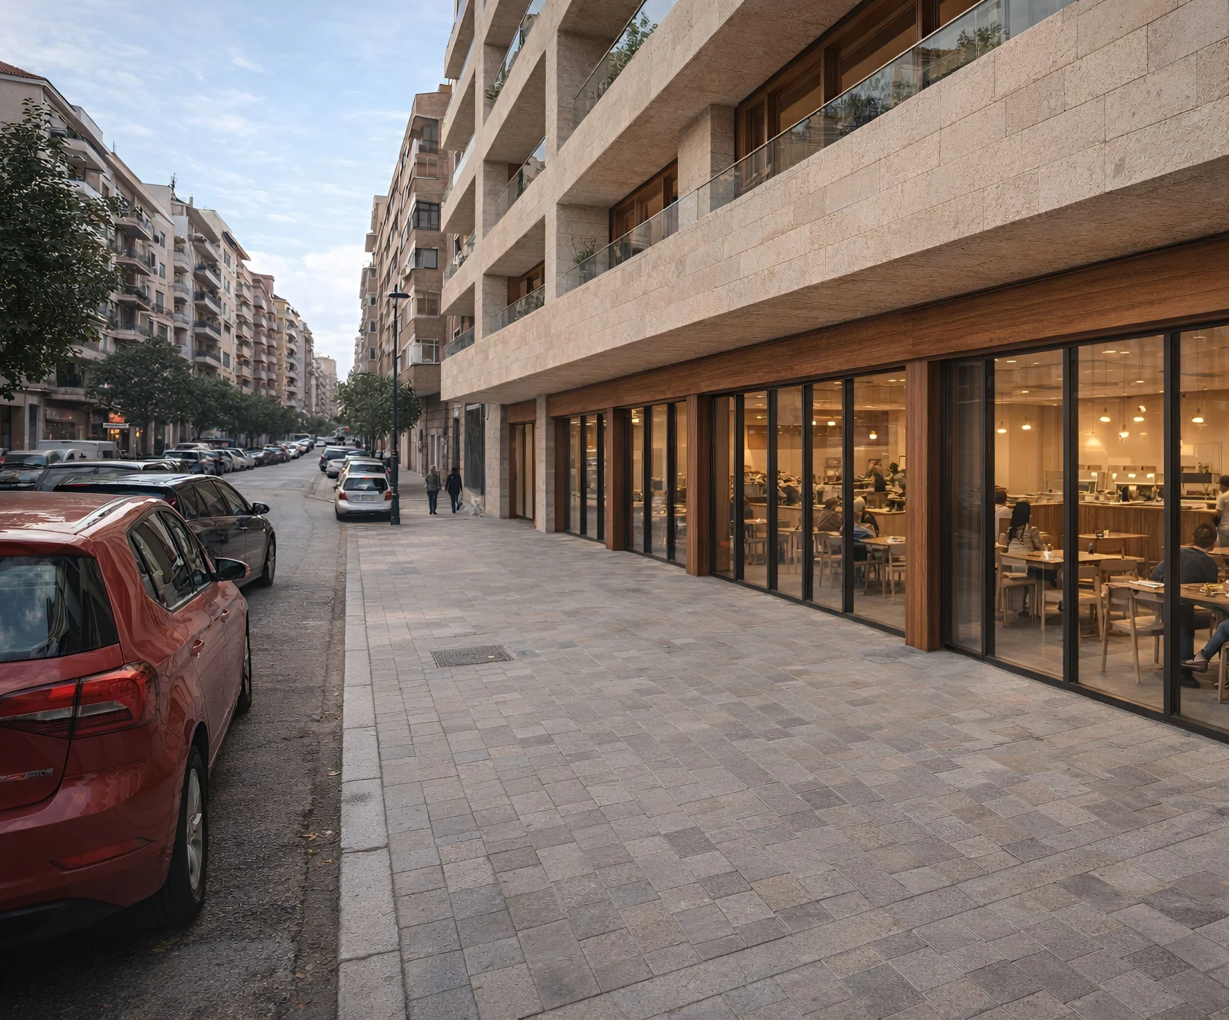
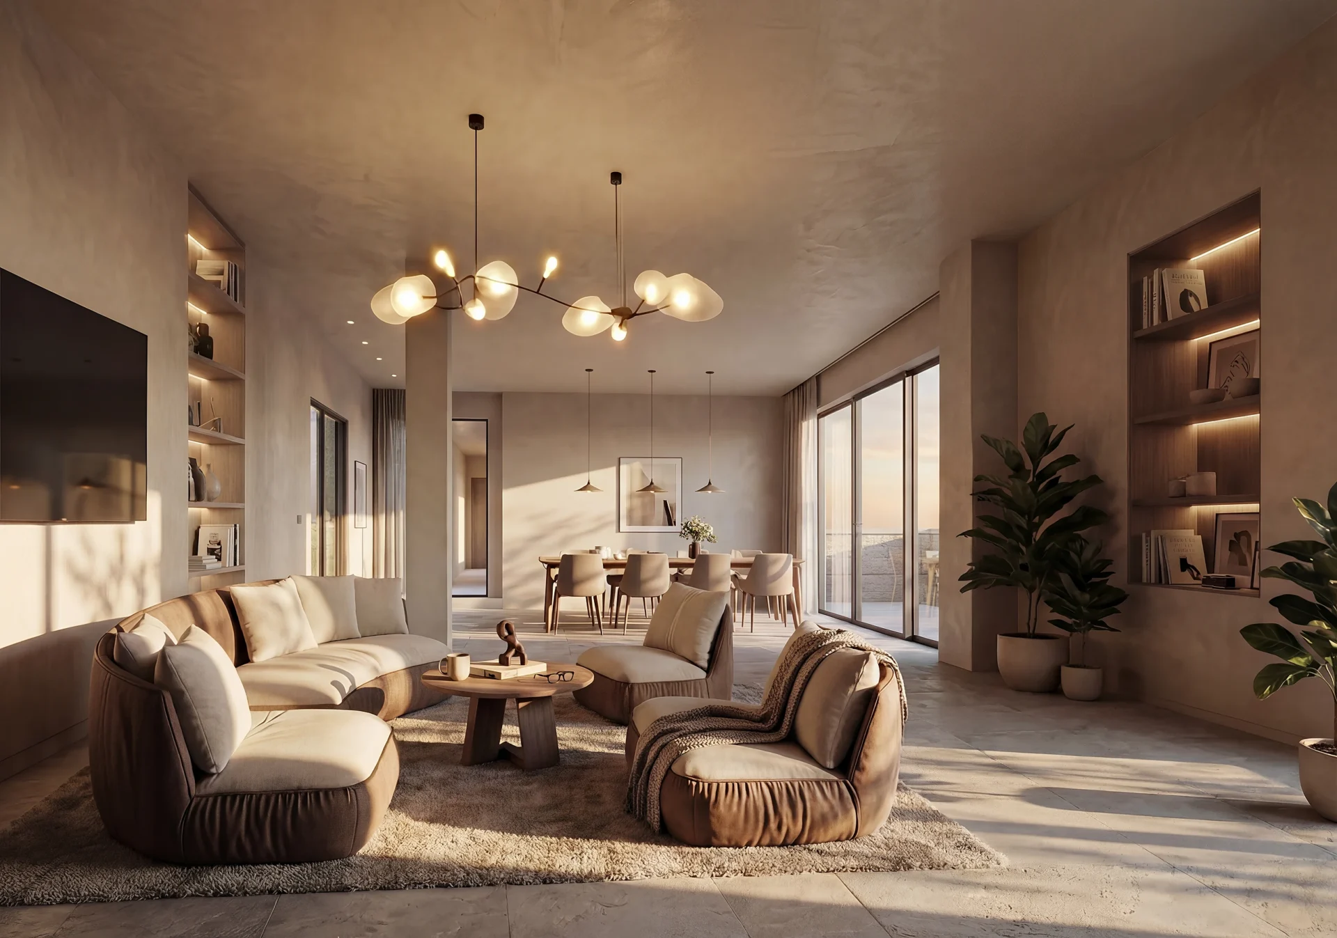
Located in Madrid's most prestigious neighborhood, this mixed-use building redefines urban luxury living through the integration of residential quality, street-level vitality, and architectural refinement. The project comprises serviced apartments across five floors above a sophisticated café-restaurant that activates the ground plane.
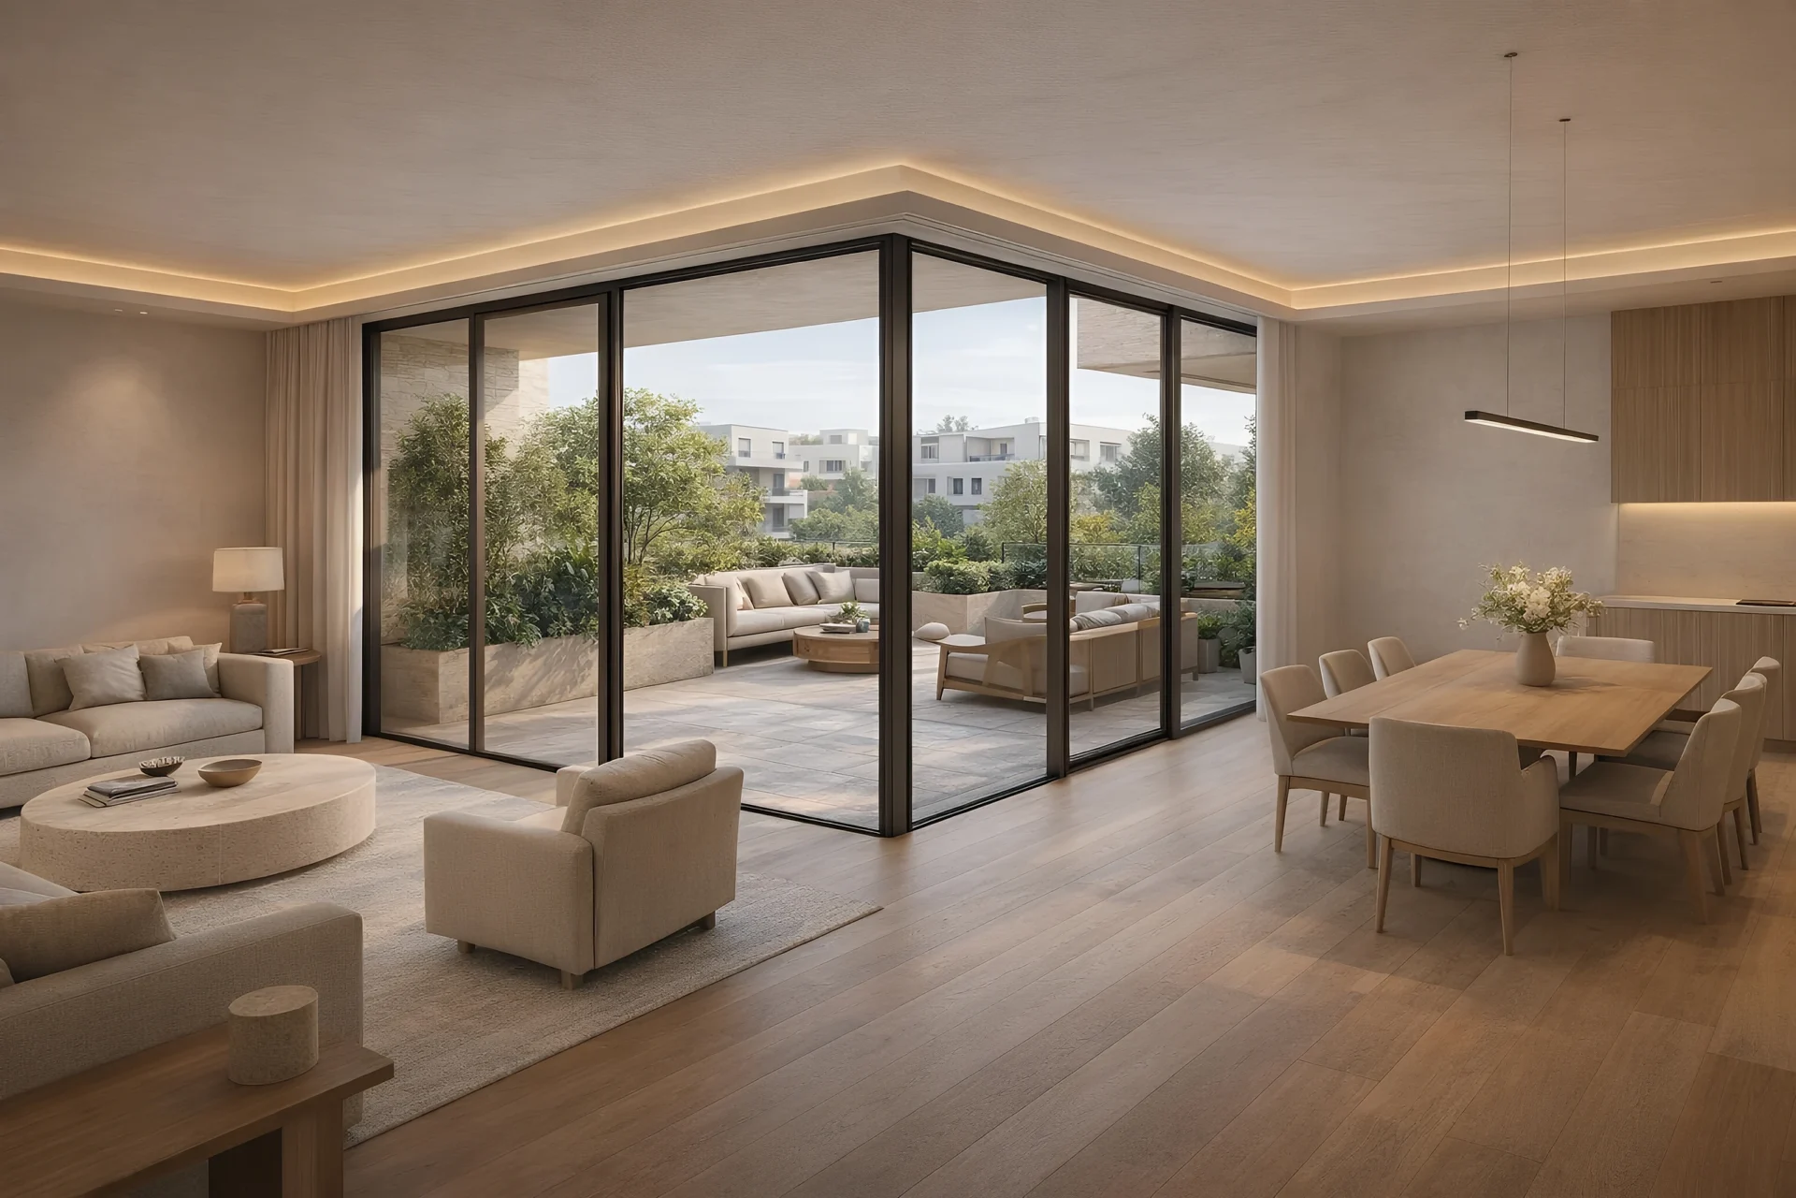
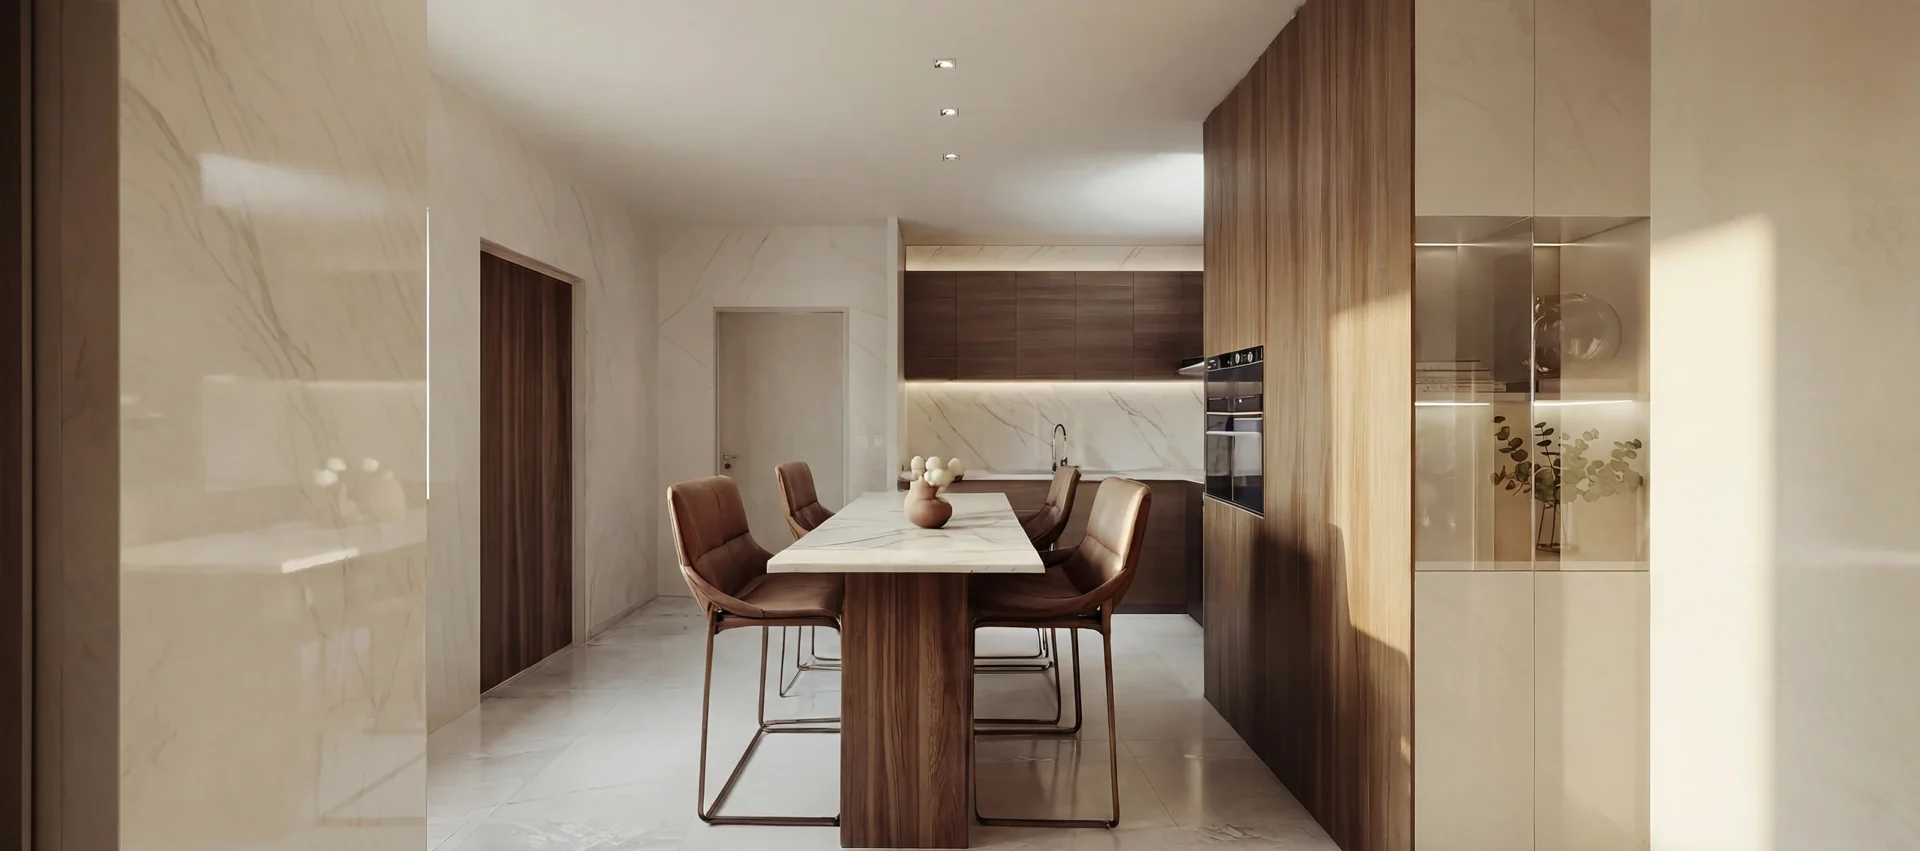
The architectural approach balances presence and discretion. The facade employs warm stone and deep-set balconies planted with greenery, creating a rhythm that responds to the neighborhood's traditional scale while expressing contemporary materiality. Each residential floor features floor-to-ceiling windows, private terraces, and integrated storage systems designed for both permanent living and extended stays.
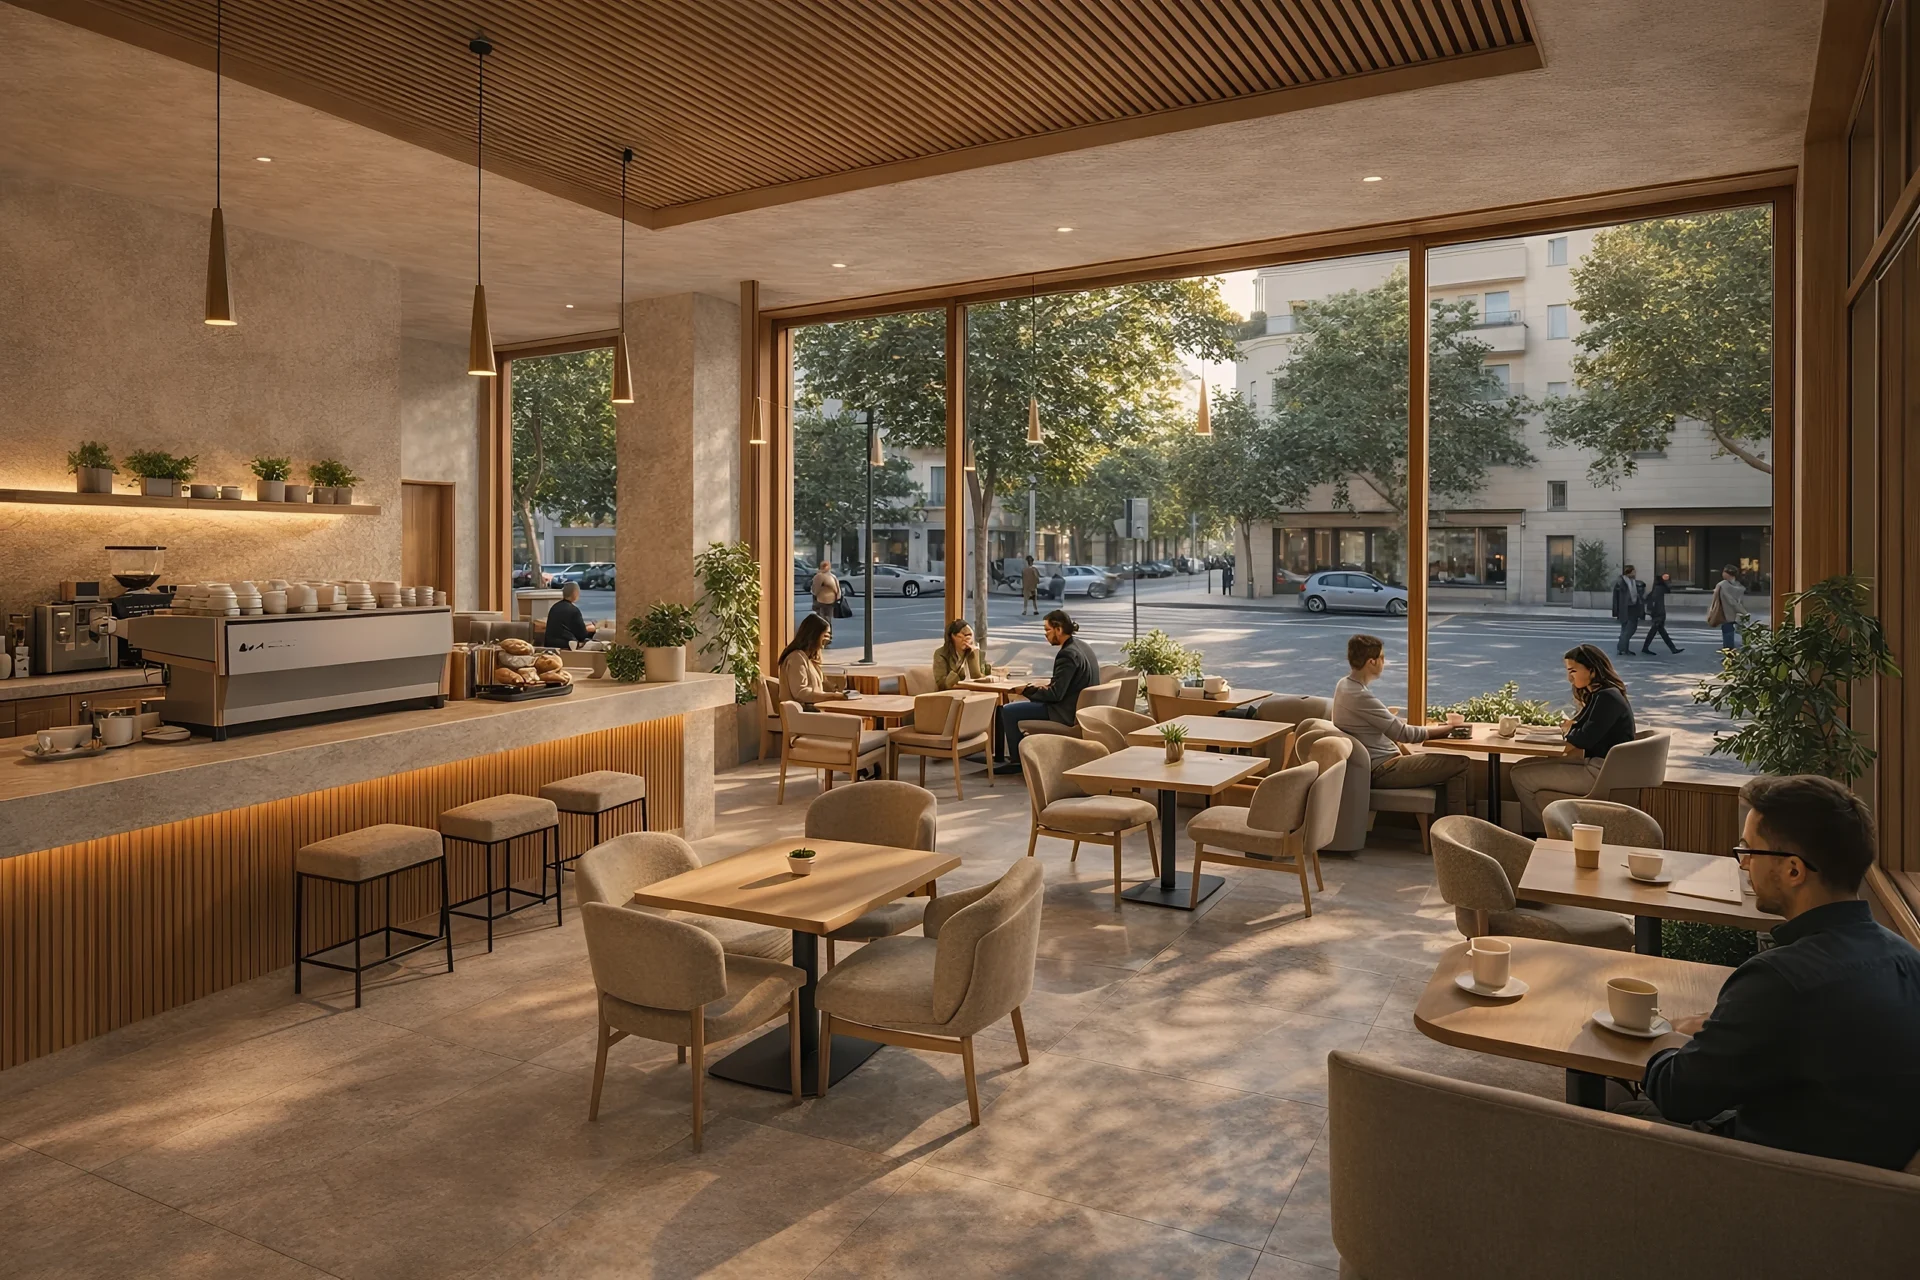
At street level, Wolfblanc crafted the interior concept for the café-restaurant - a luminous space defined by natural materials, custom millwork, and a direct indoor-outdoor connection. This ground-floor program was conceived not as a separate tenant space but as an extension of the building's identity, offering residents a refined amenity while contributing to the neighborhood's social fabric.
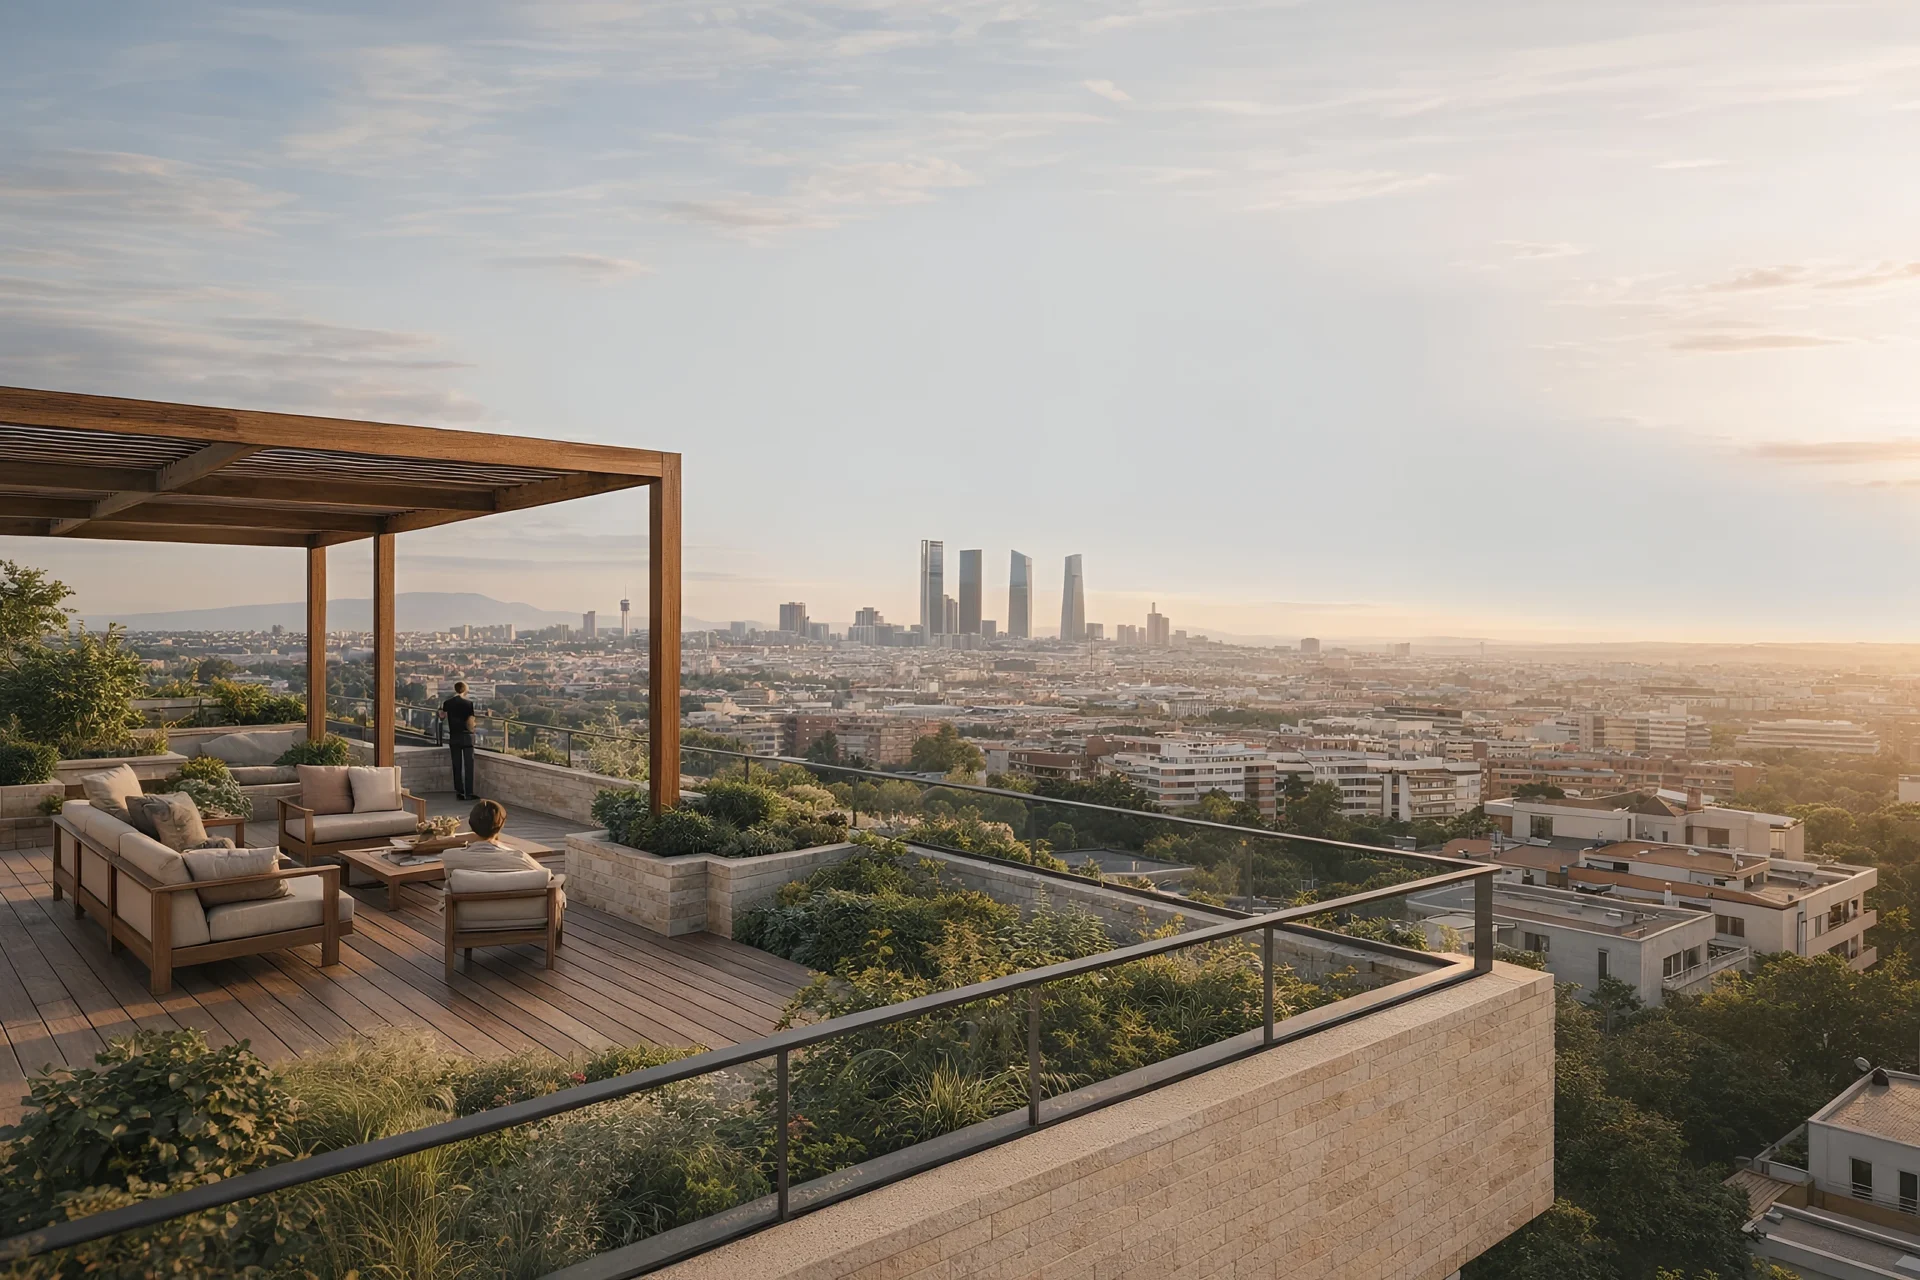
The rooftop features a private terrace with pergola structures, outdoor kitchen, and panoramic views toward the city skyline, a shared amenity that transforms the building from a collection of units into a curated vertical community.
The project demonstrates how contemporary urban development can honor context, elevate daily life, and create value through design intelligence rather than excess.