| Use | Adaptive reuse · Residential, hospitality, library and commercial |
| Location | Madrid, Spain |
| Client | Undisclosed |
| Photos | © Wolfblanc Architects |
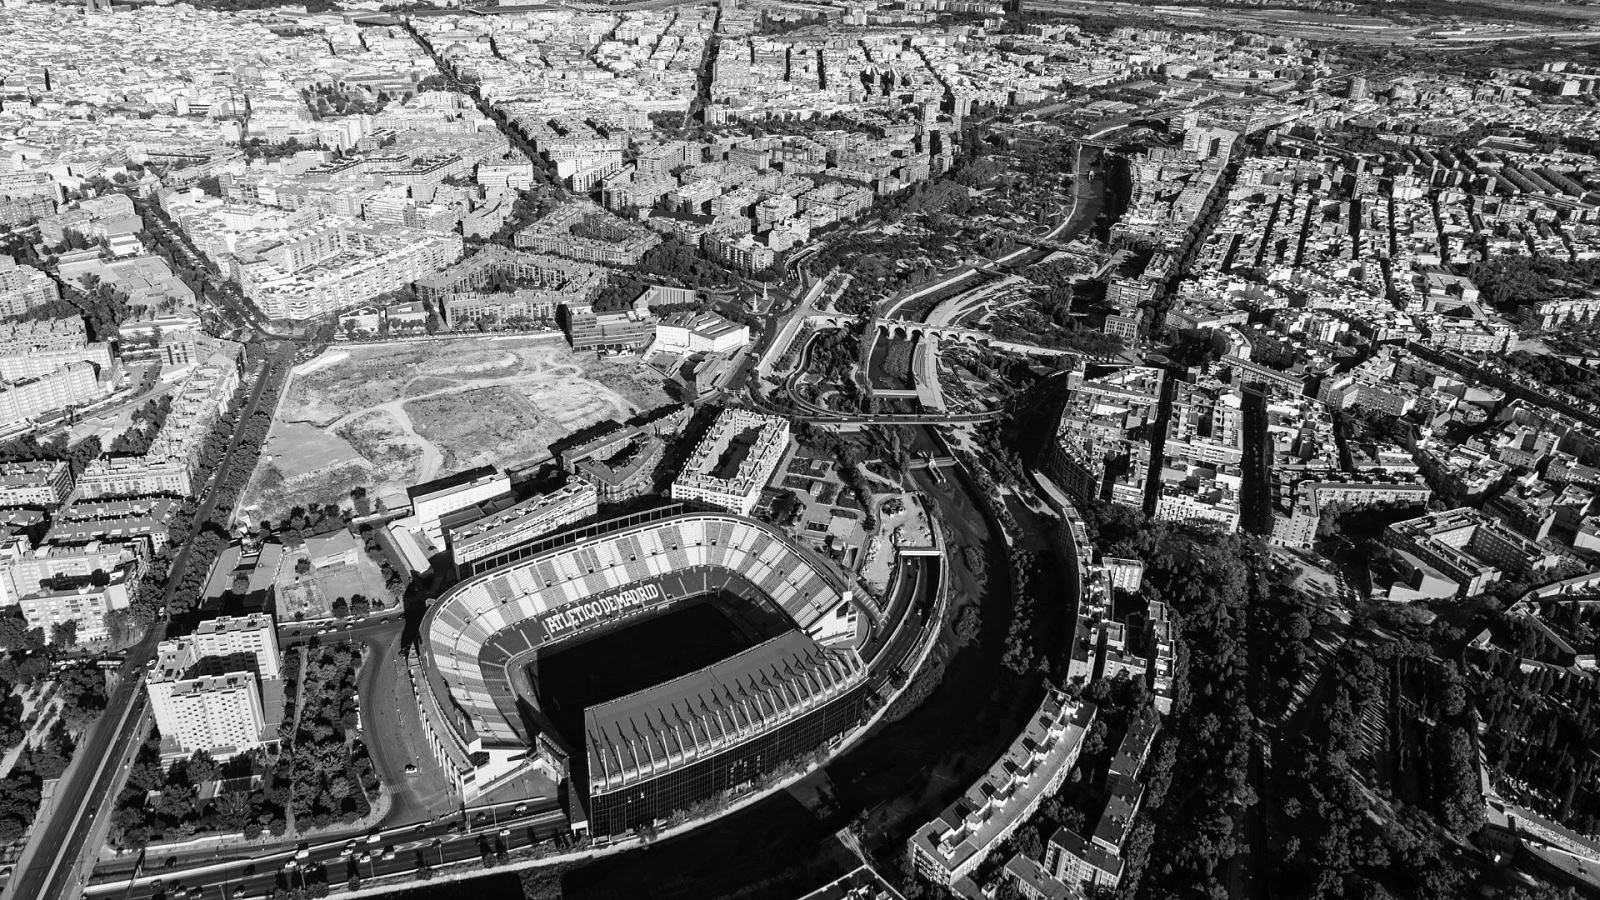
The Vicente Calderón Stadium, a historical landmark and former home of Atlético de Madrid since 1966, faces the Manzanares River and is embedded in Madrid Río Park. The park, a transformative urban landscape project, revitalized the riverbanks and reconnected the city with green spaces, leaving vehicle traffic underground. The stadium plot was previously excluded from this integration, presenting an opportunity for reimagining its role in the urban fabric.
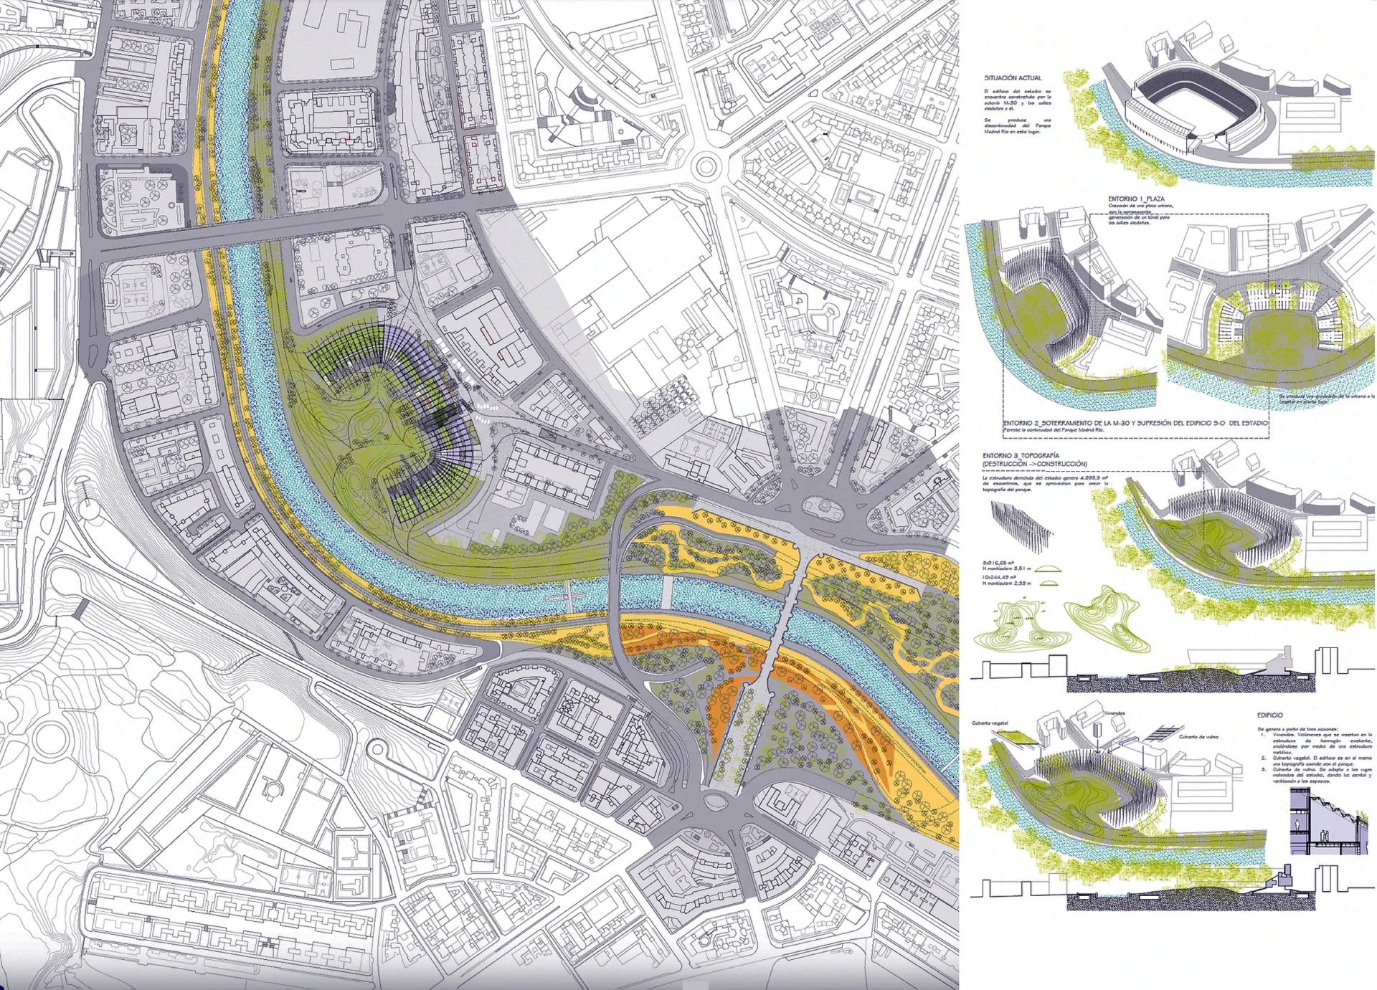
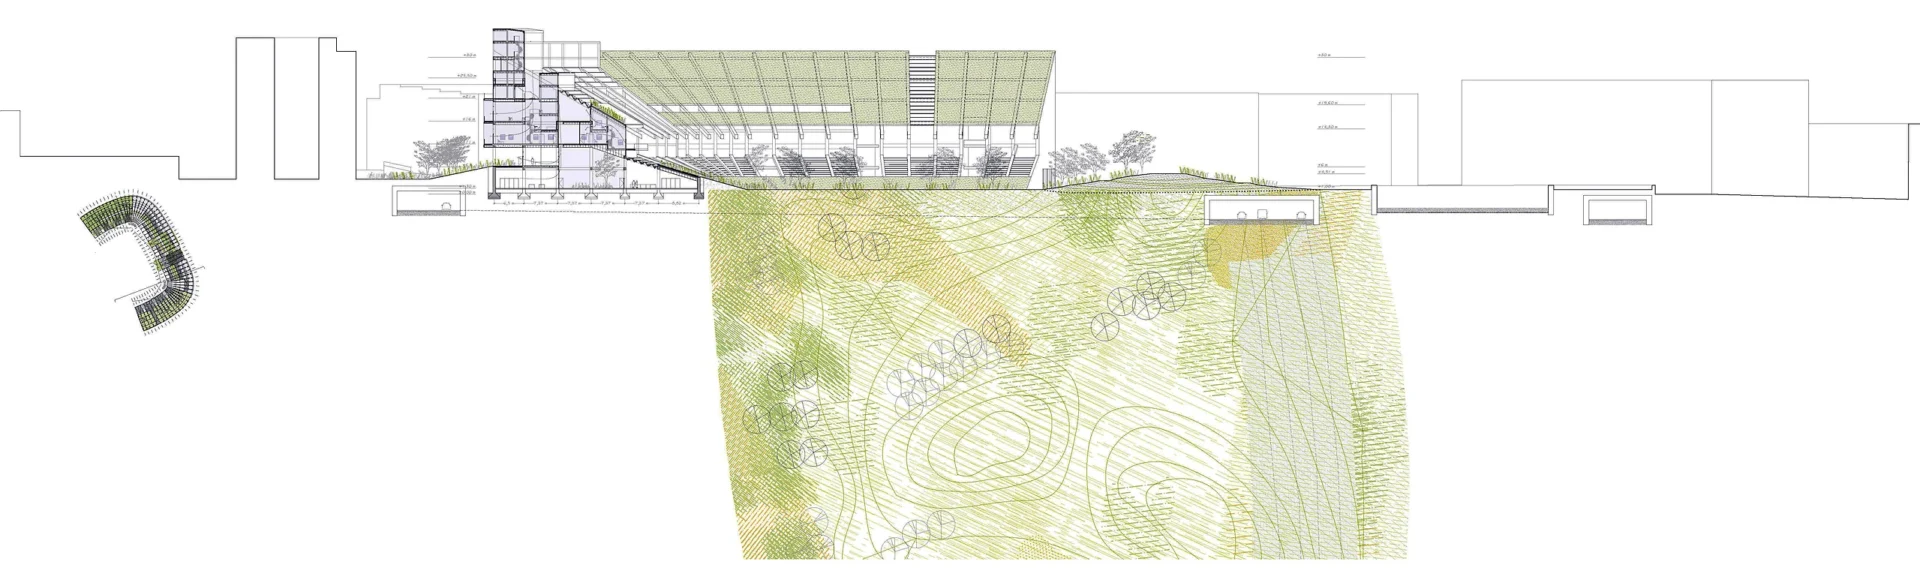
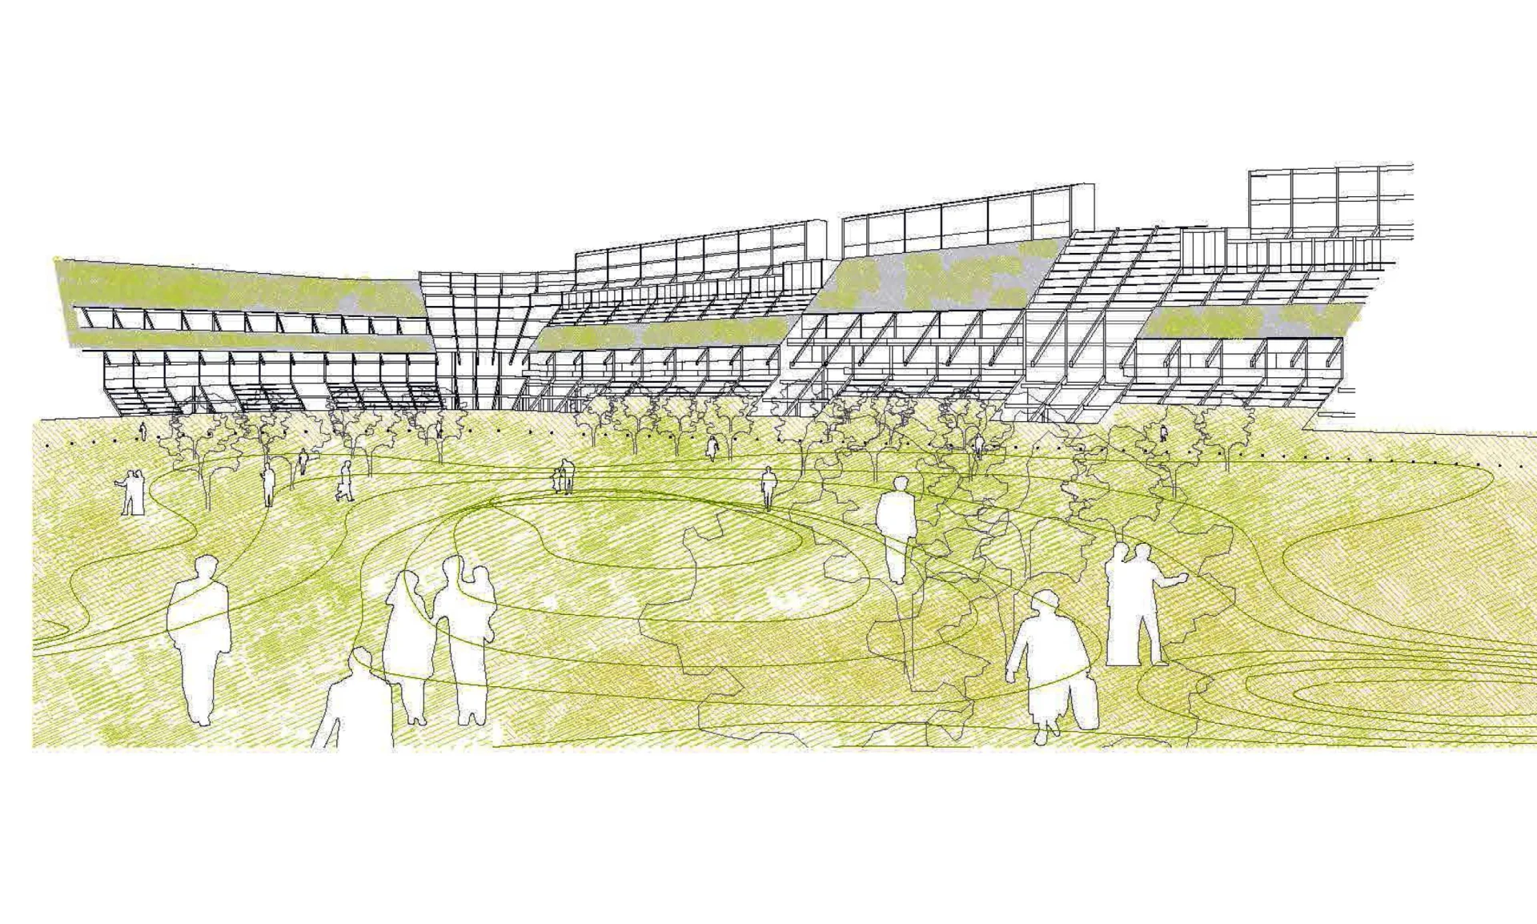
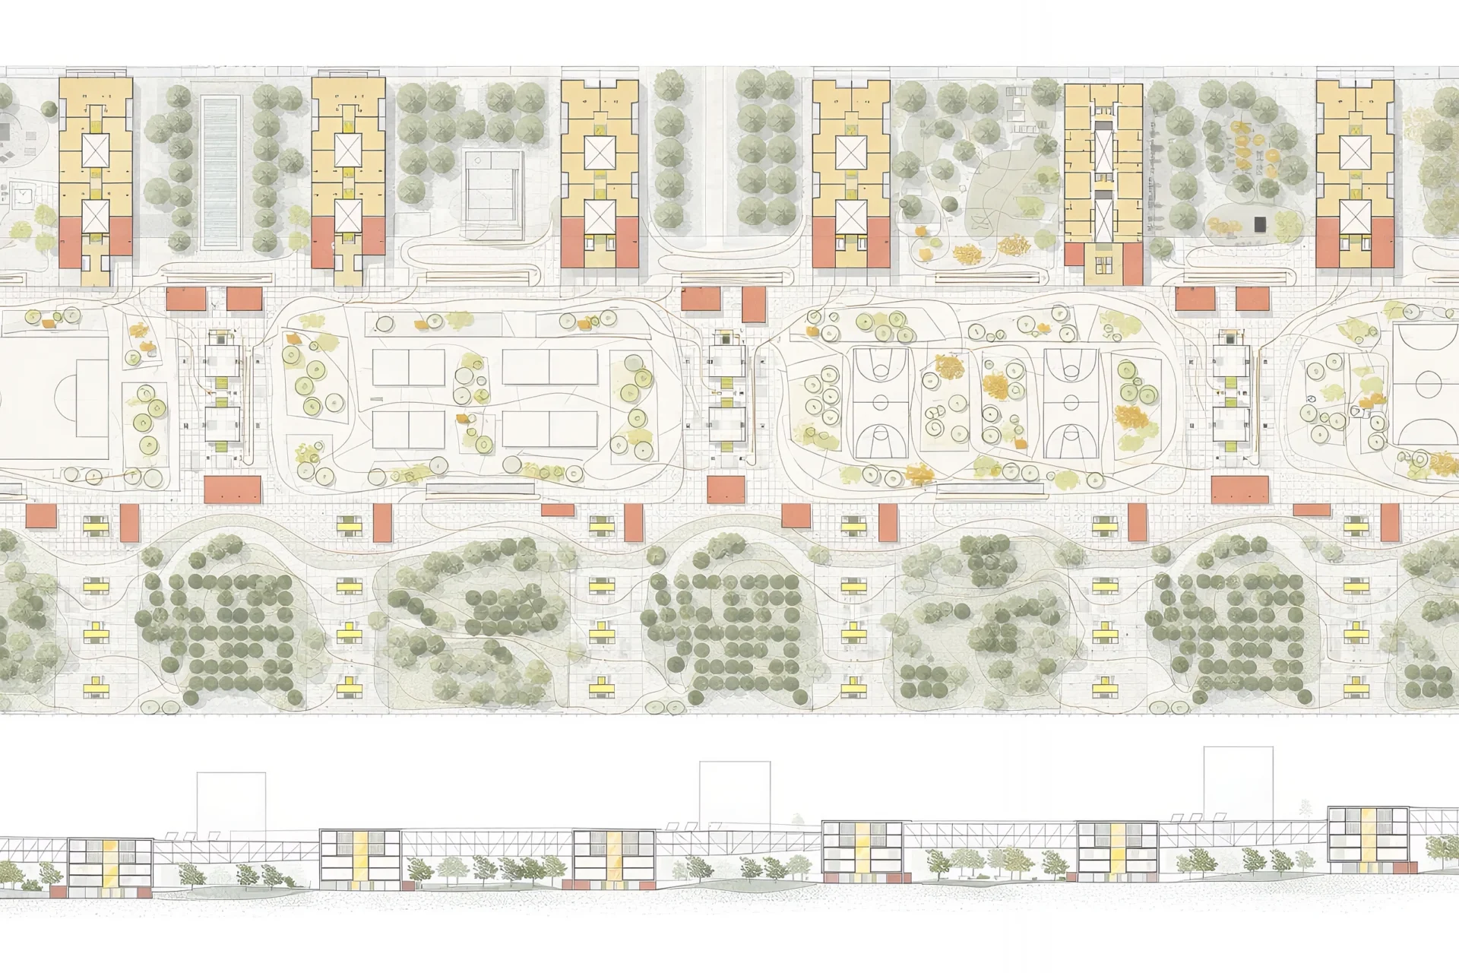
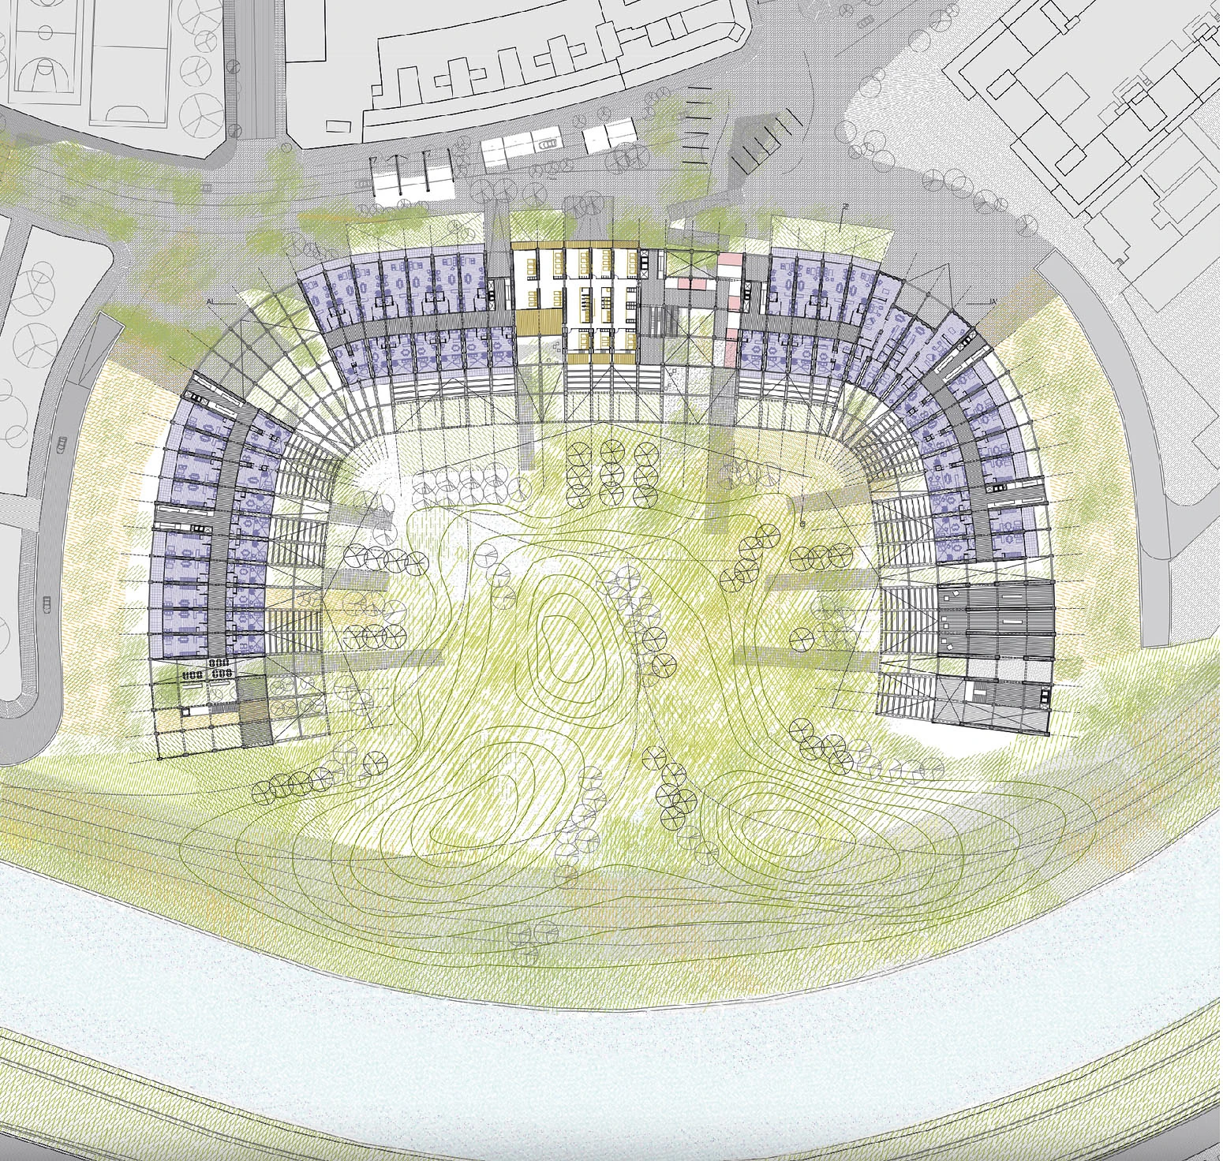
Extending Madrid Río: The southwest volume of the stadium is removed, carrying Madrid Río Park through the site to create a continuous green corridor. Traffic is redirected underground, ensuring a pedestrian-friendly environment.
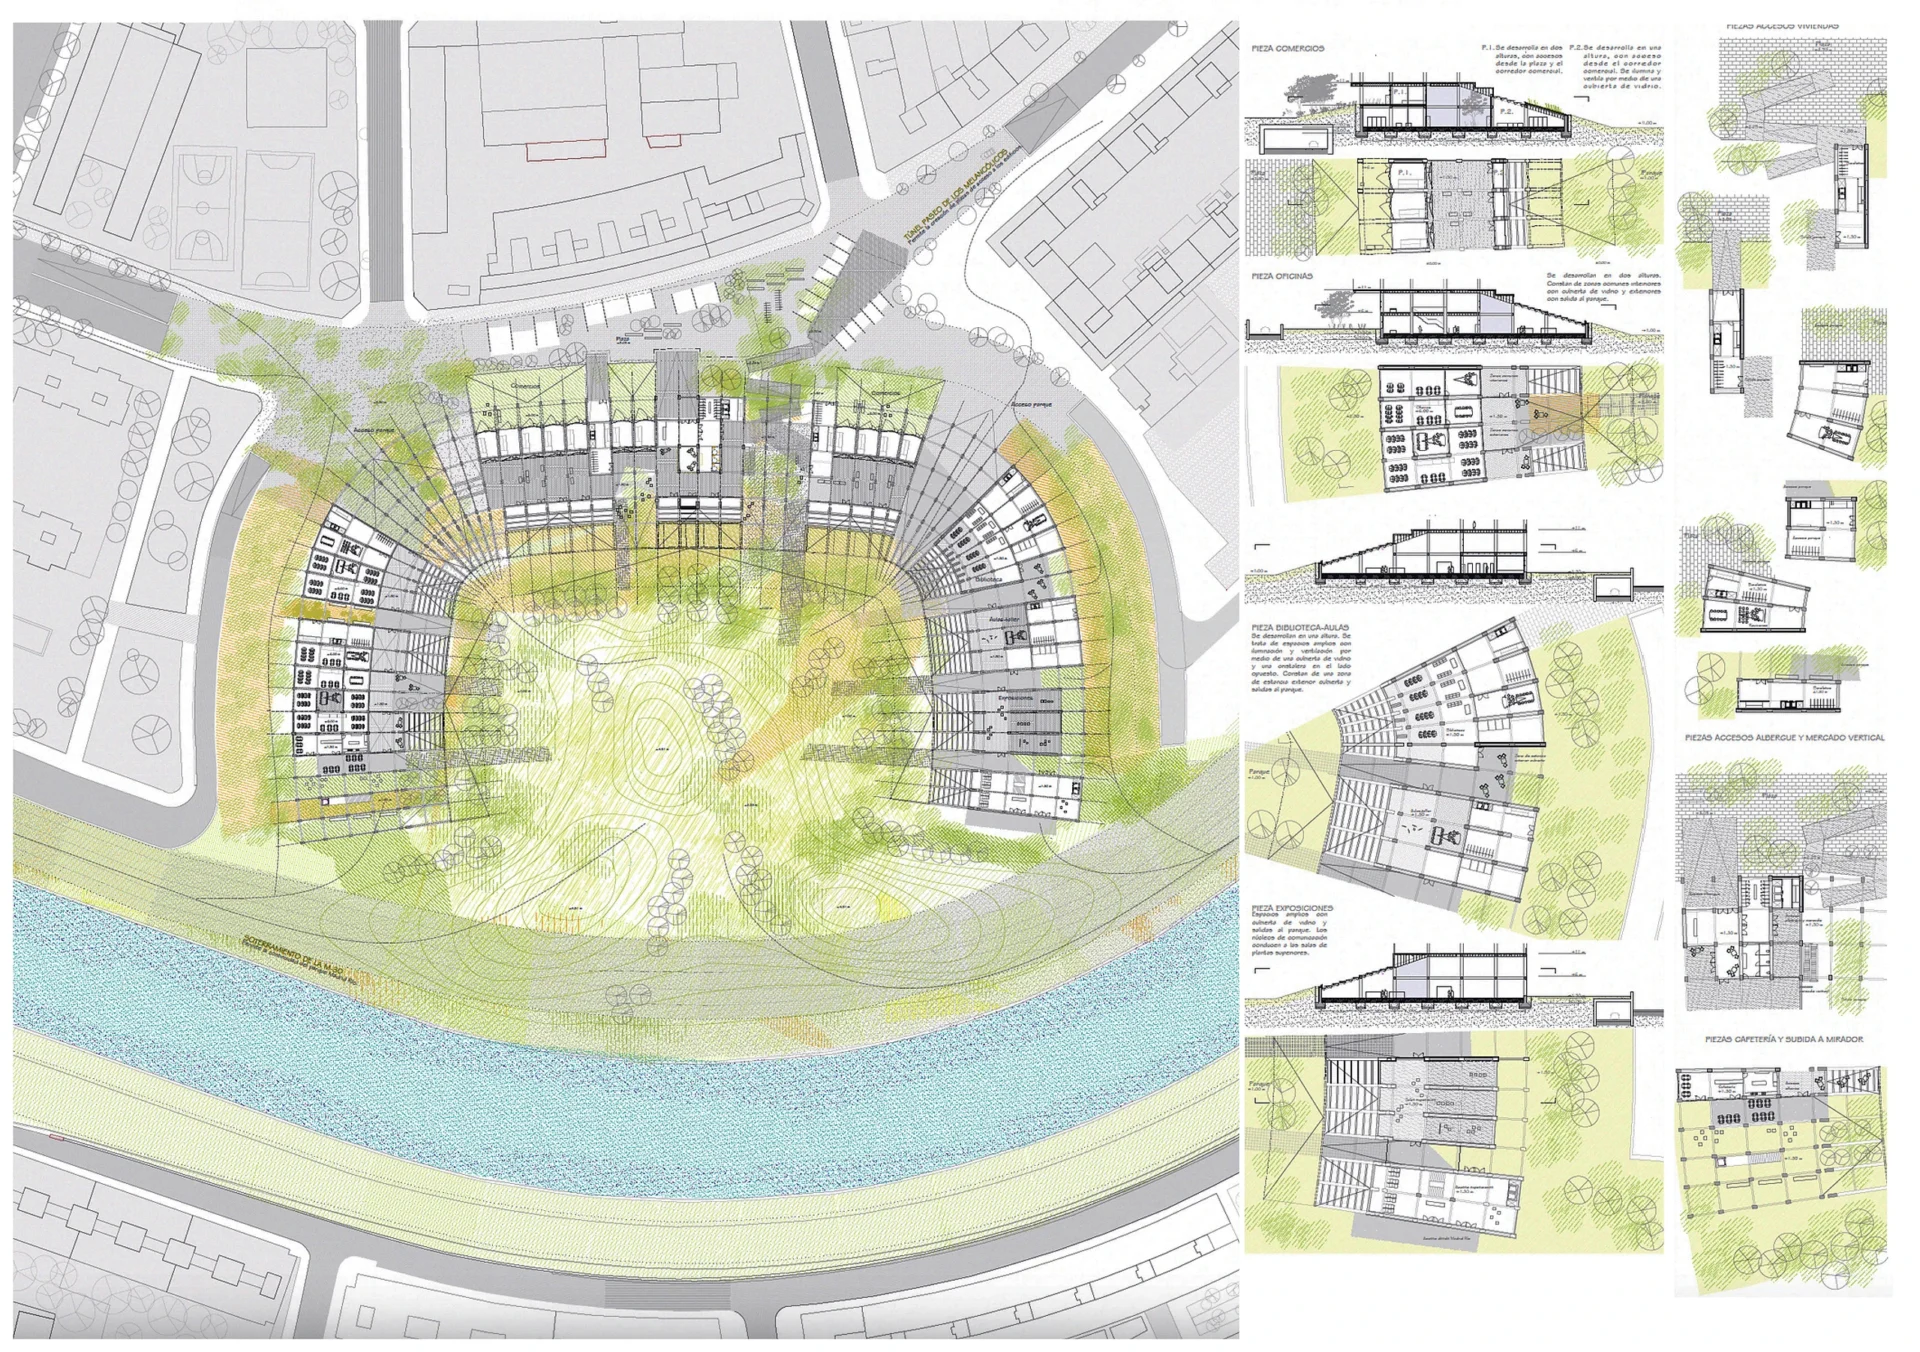
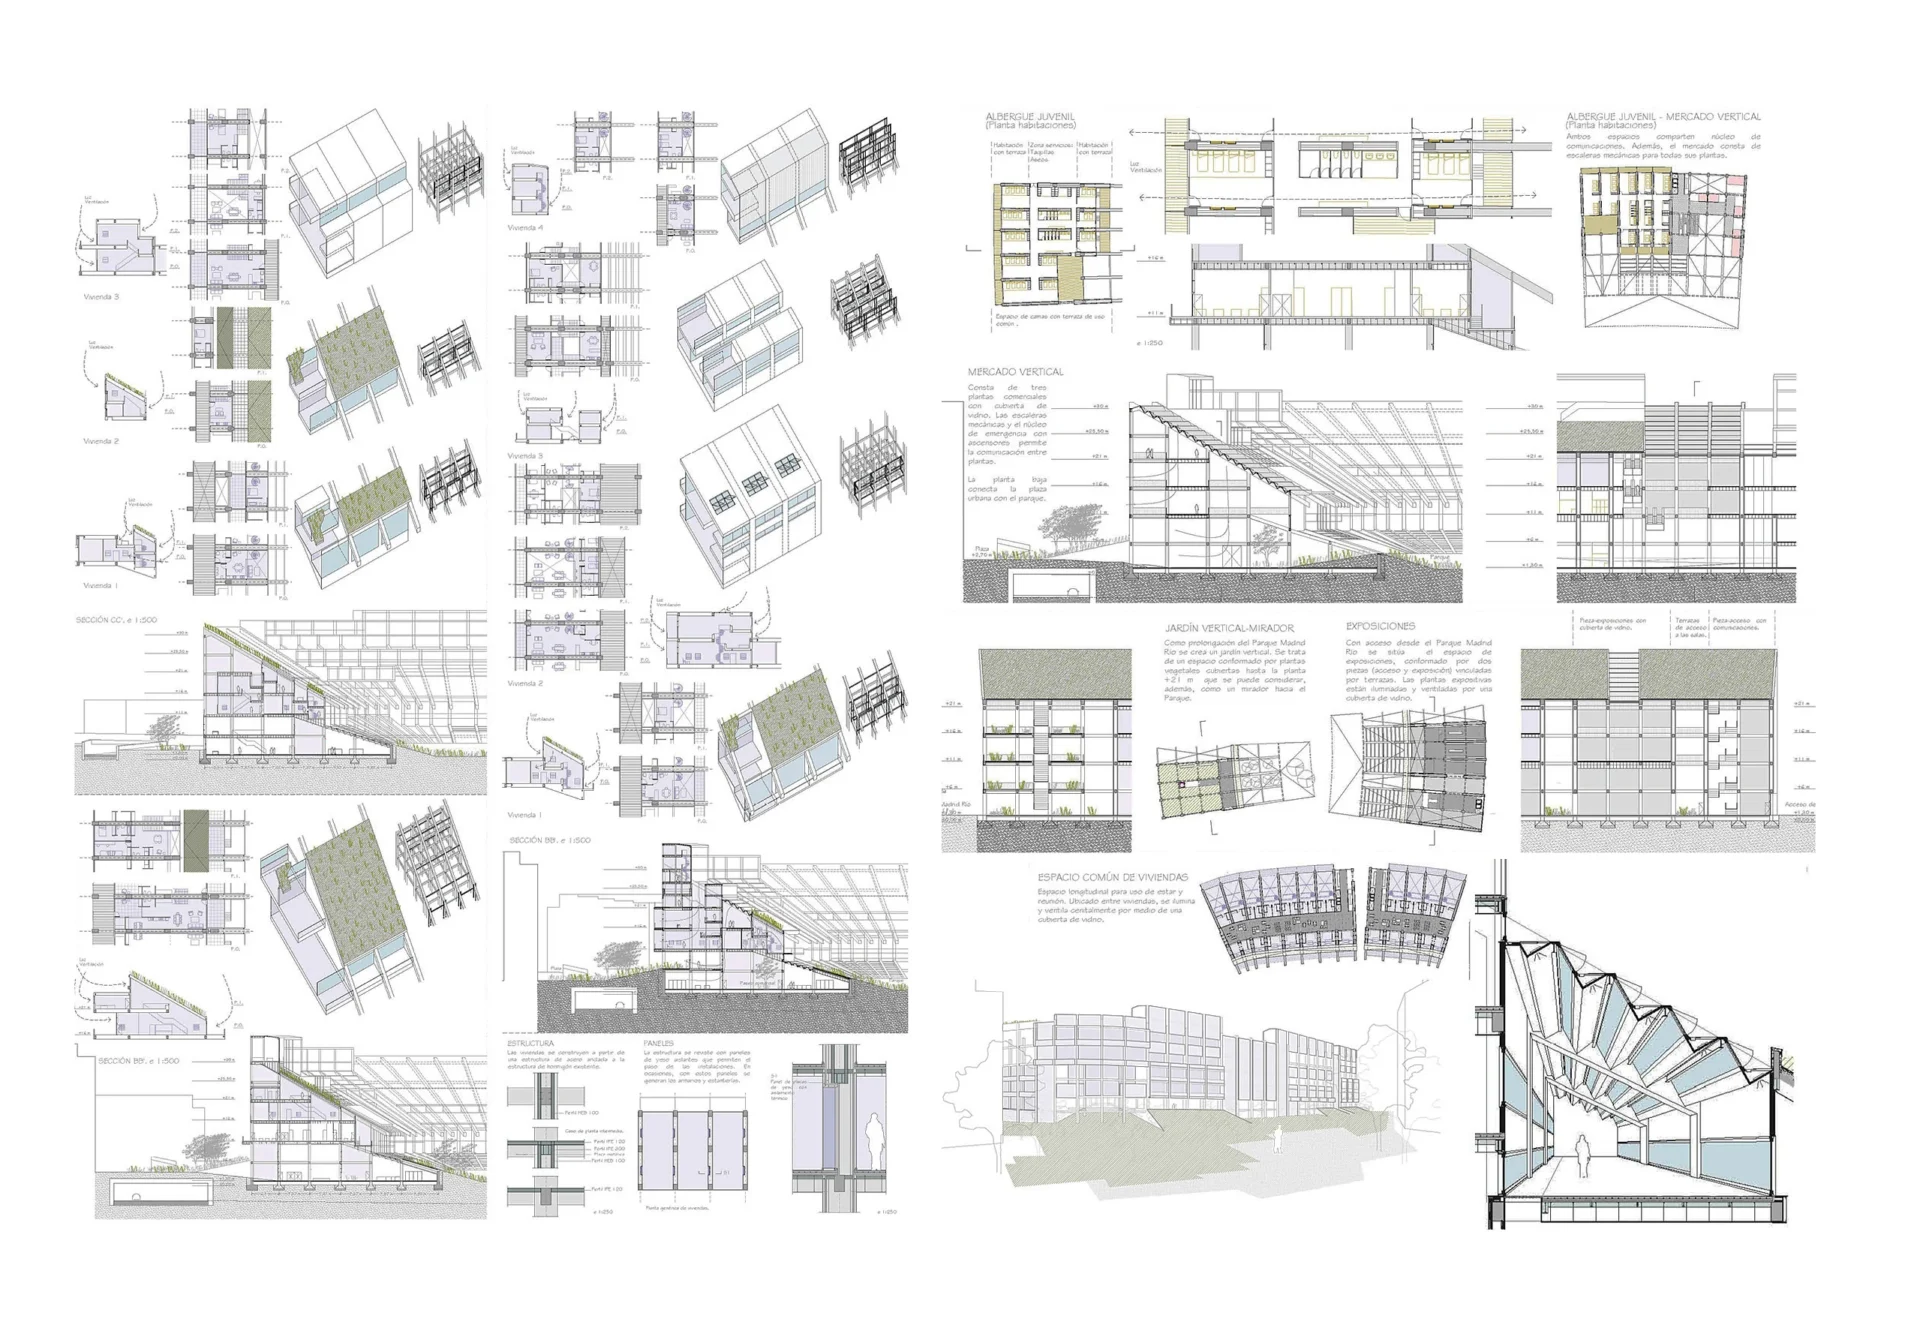
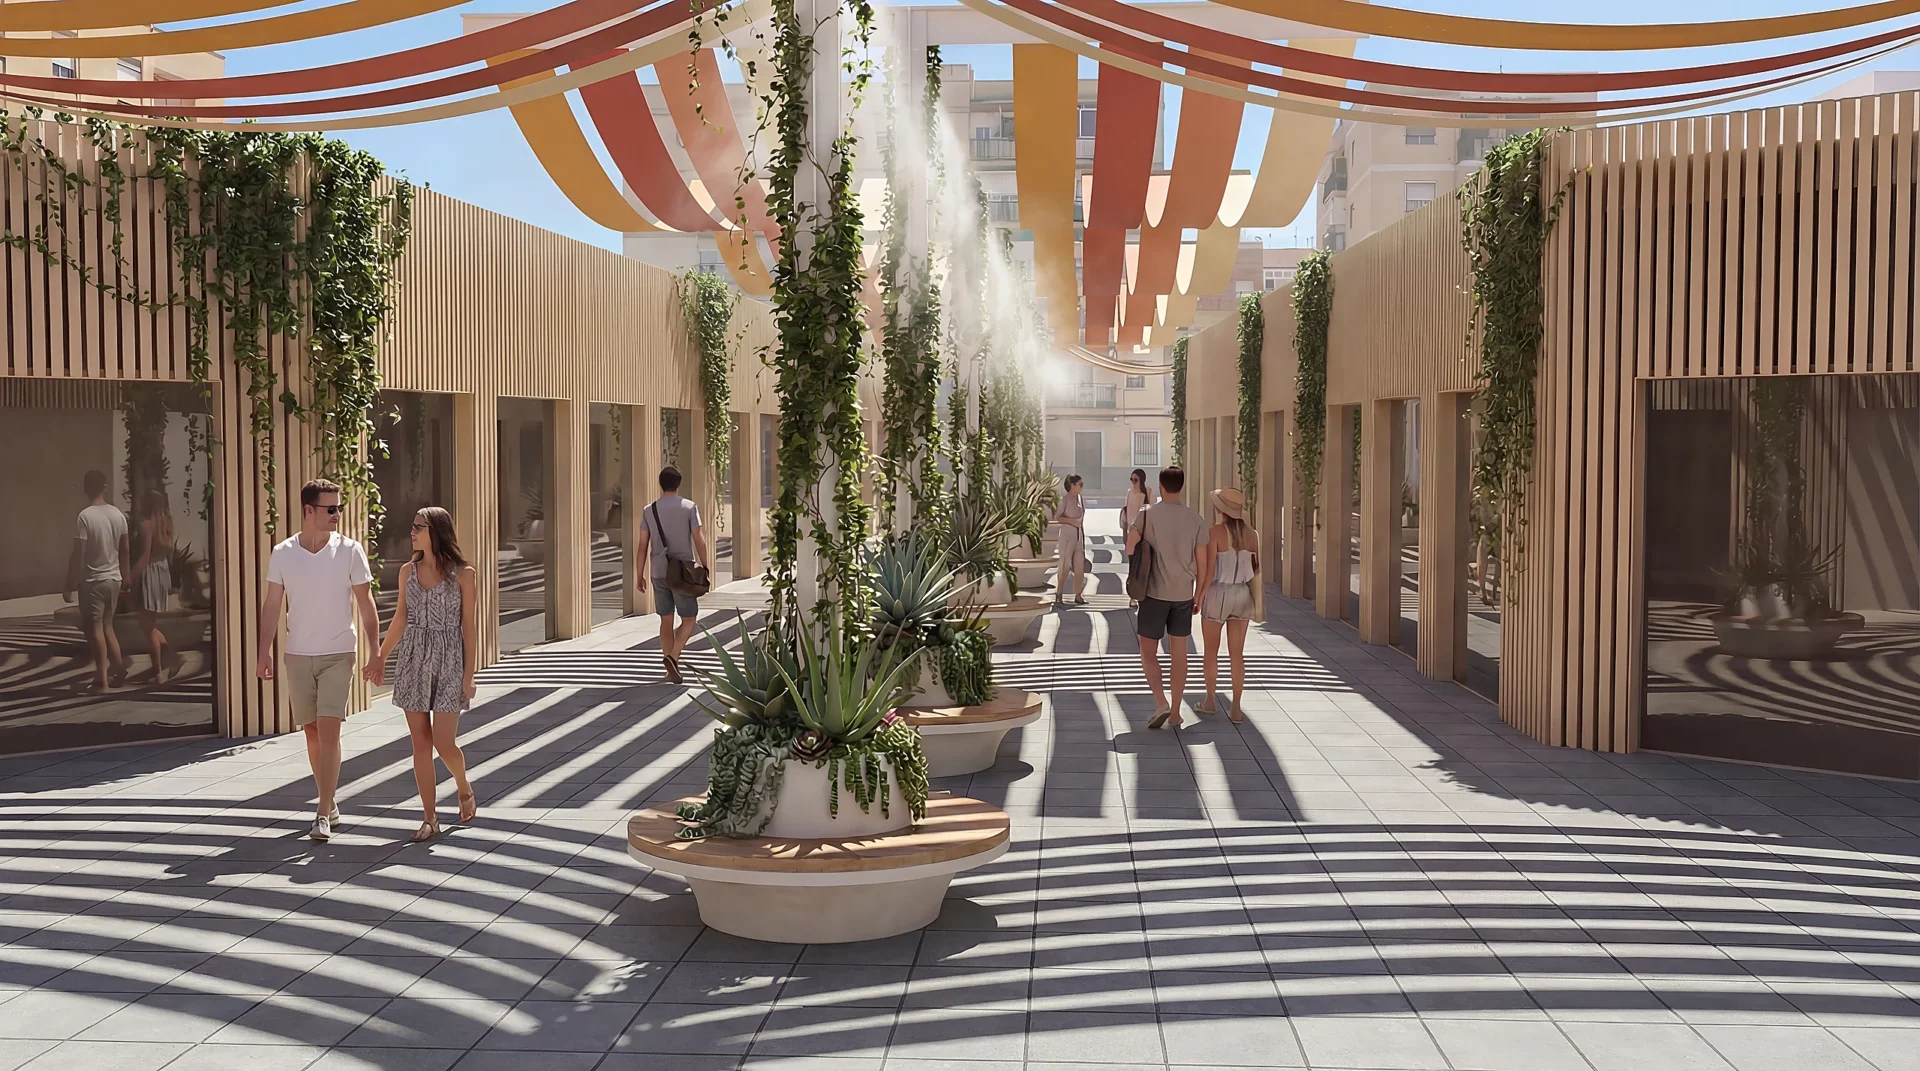
Urban Living Hub: The design organically connects the park to the surrounding residential areas, providing a mixed-use development with housing, a hostel, a library, commercial spaces, and communal meeting areas, fostering vibrant city life.
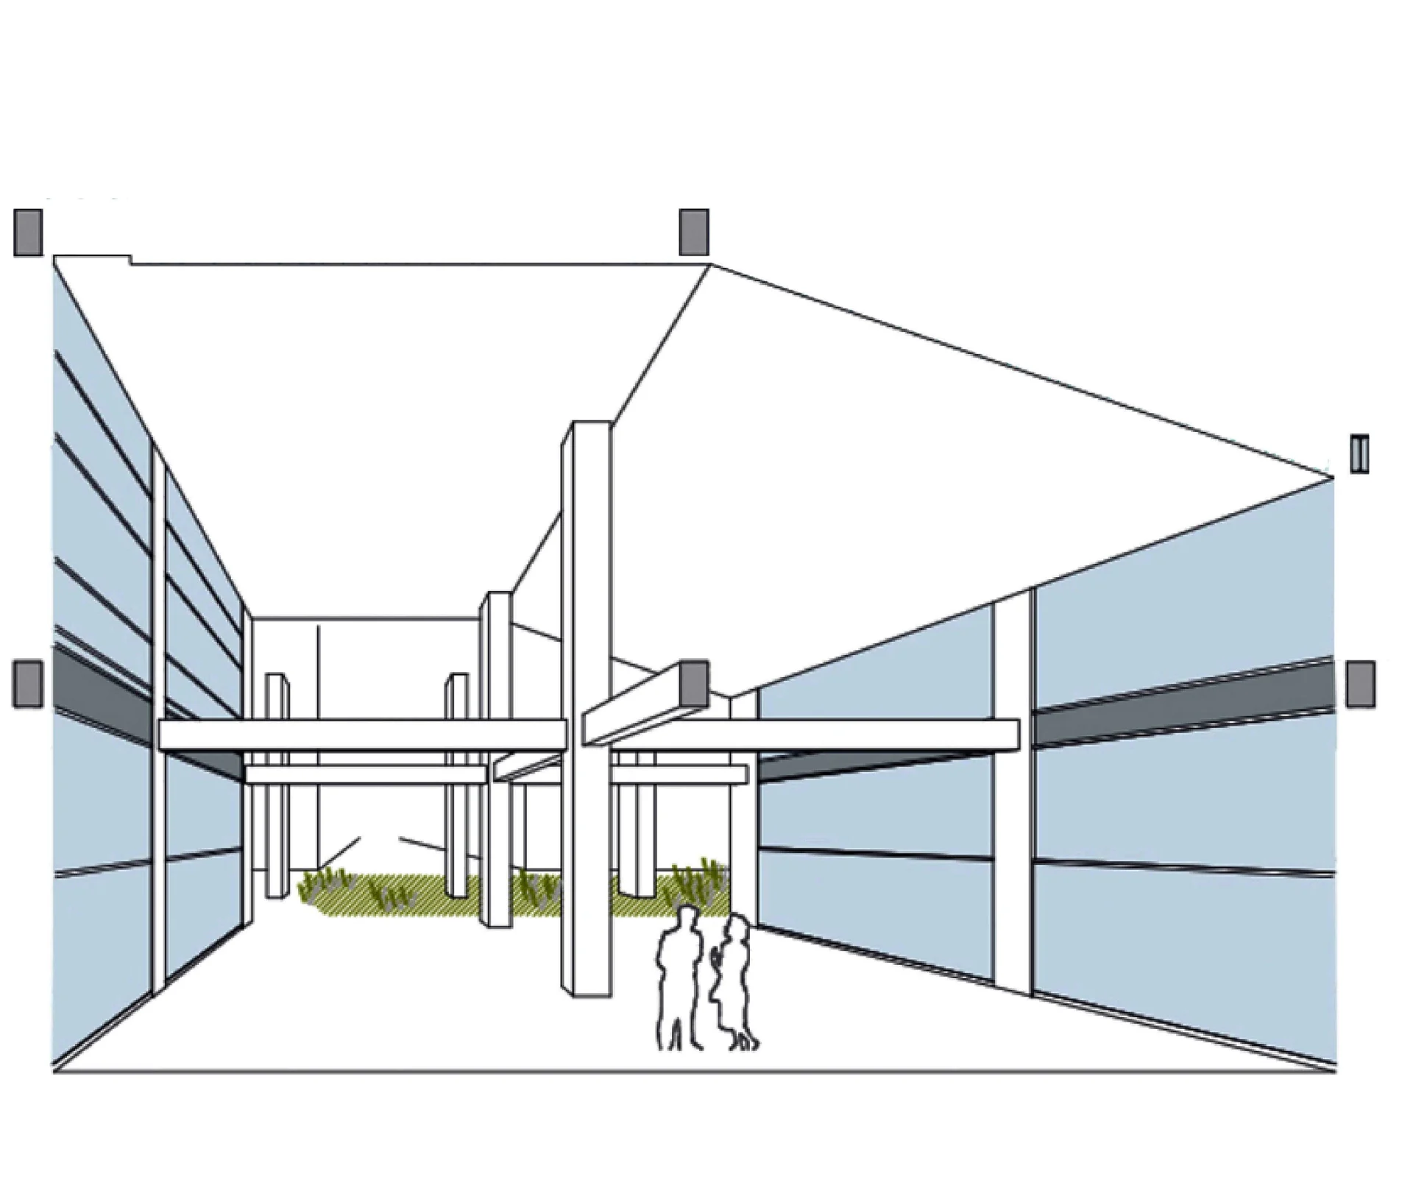
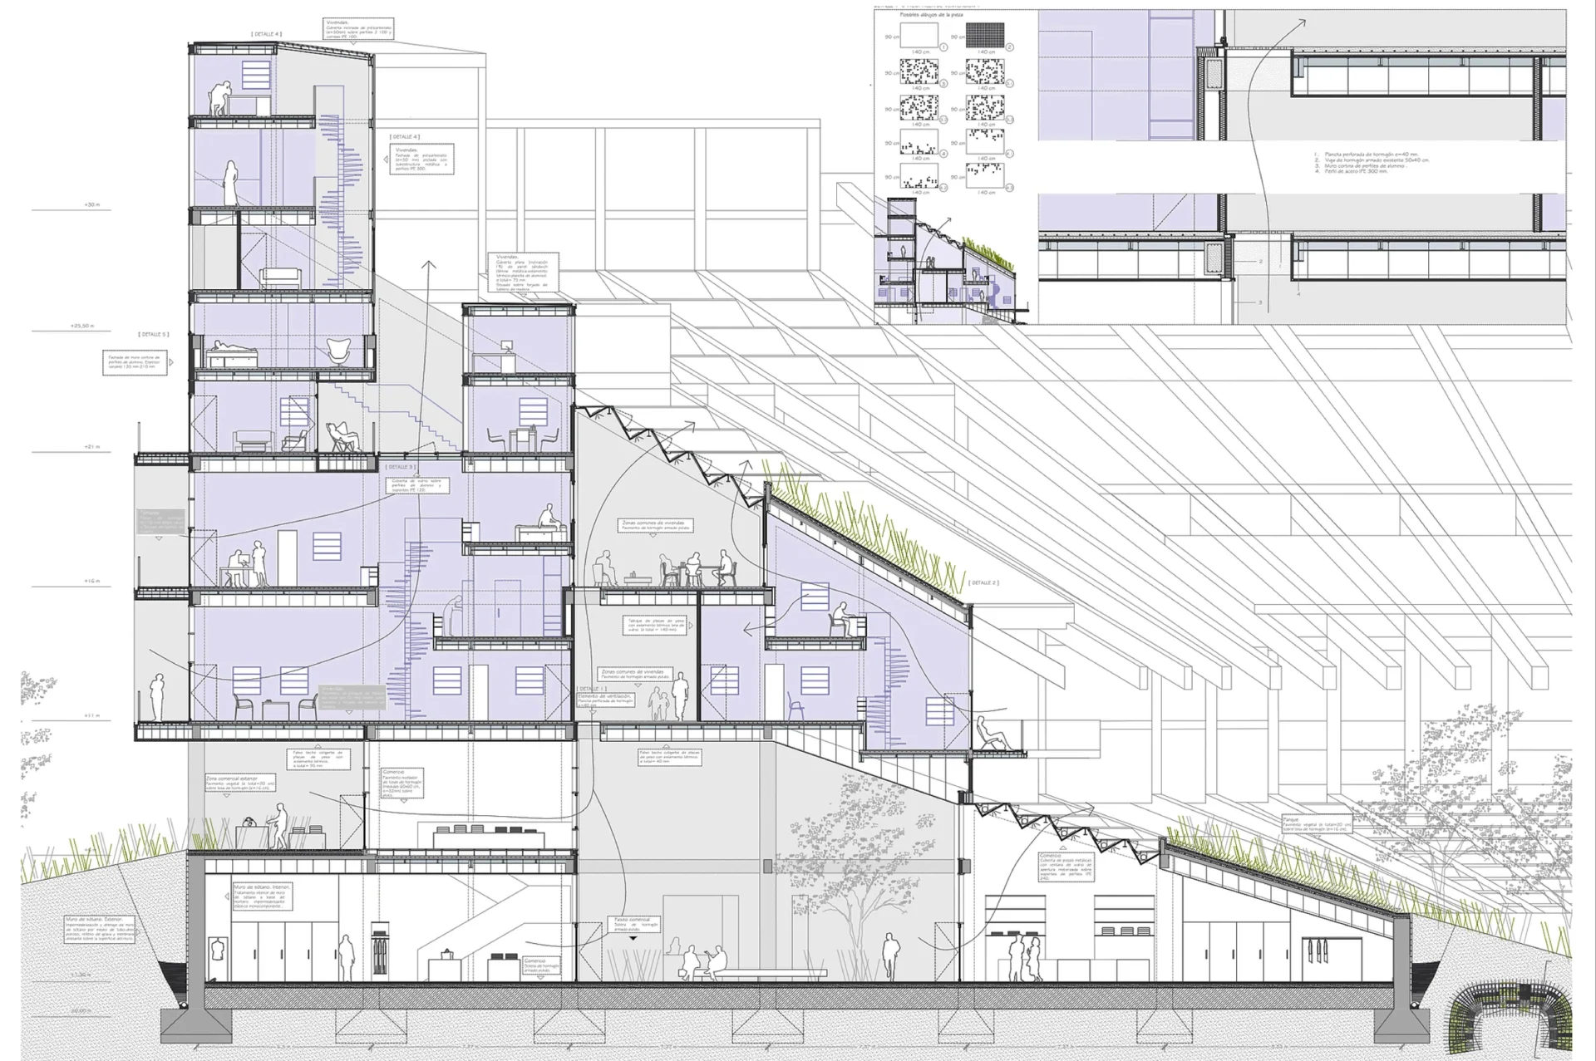
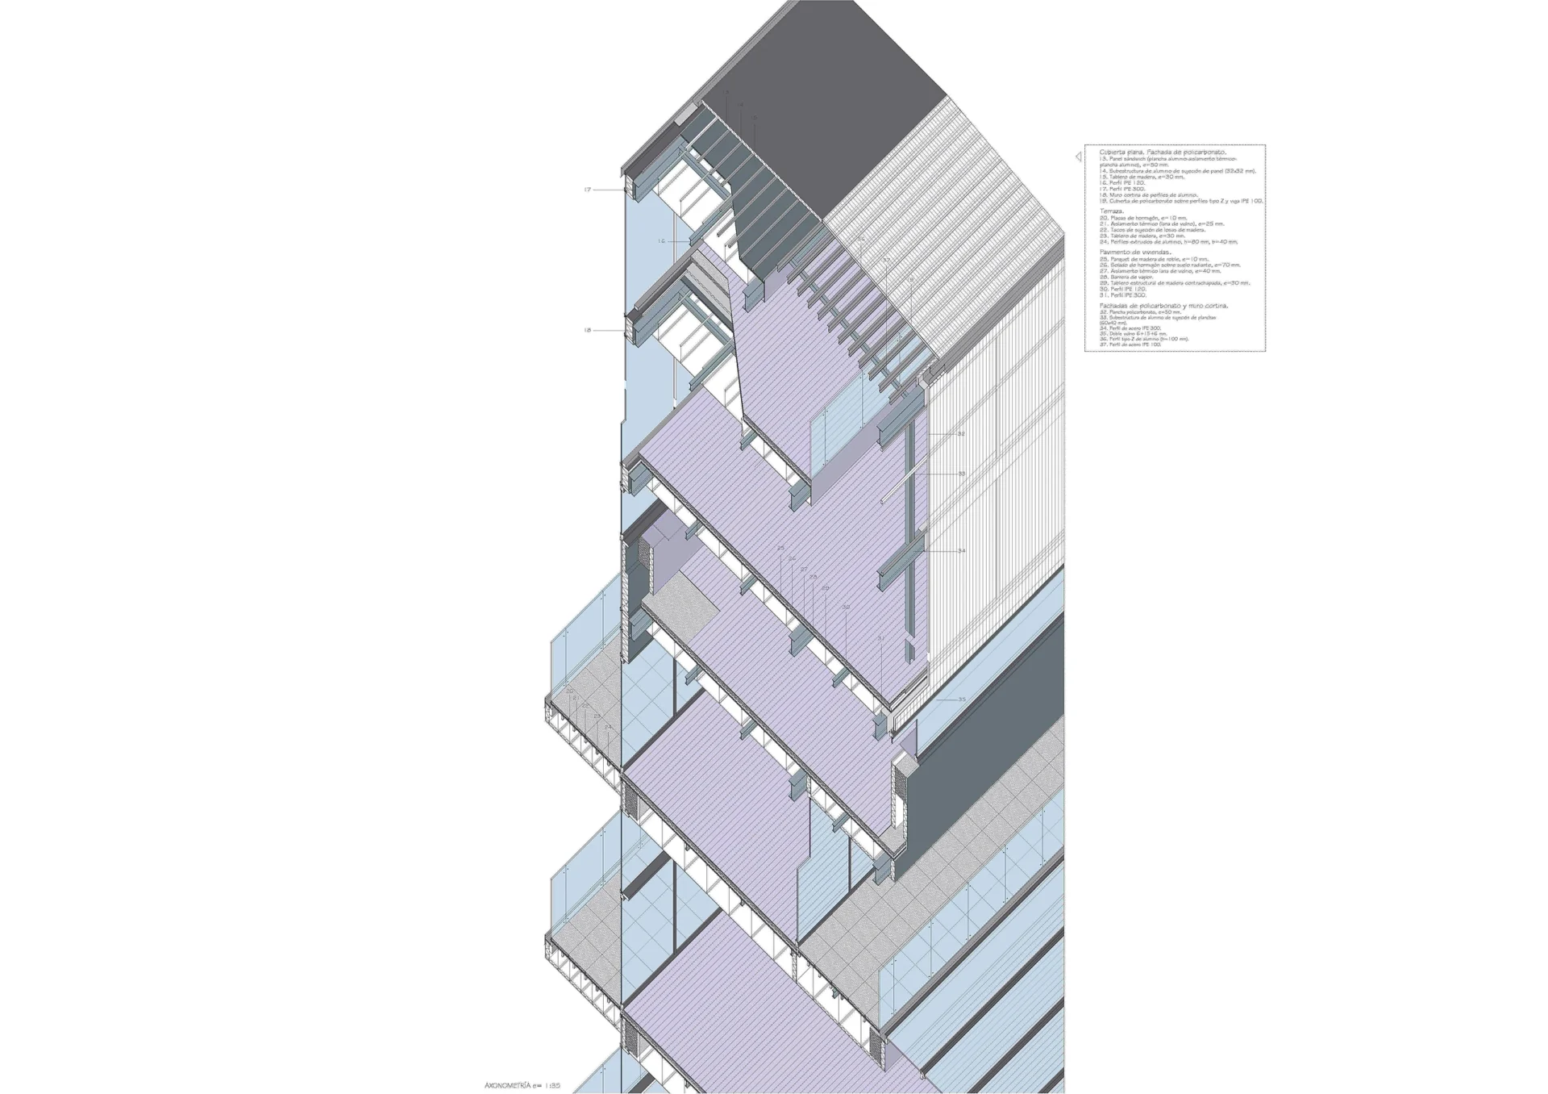
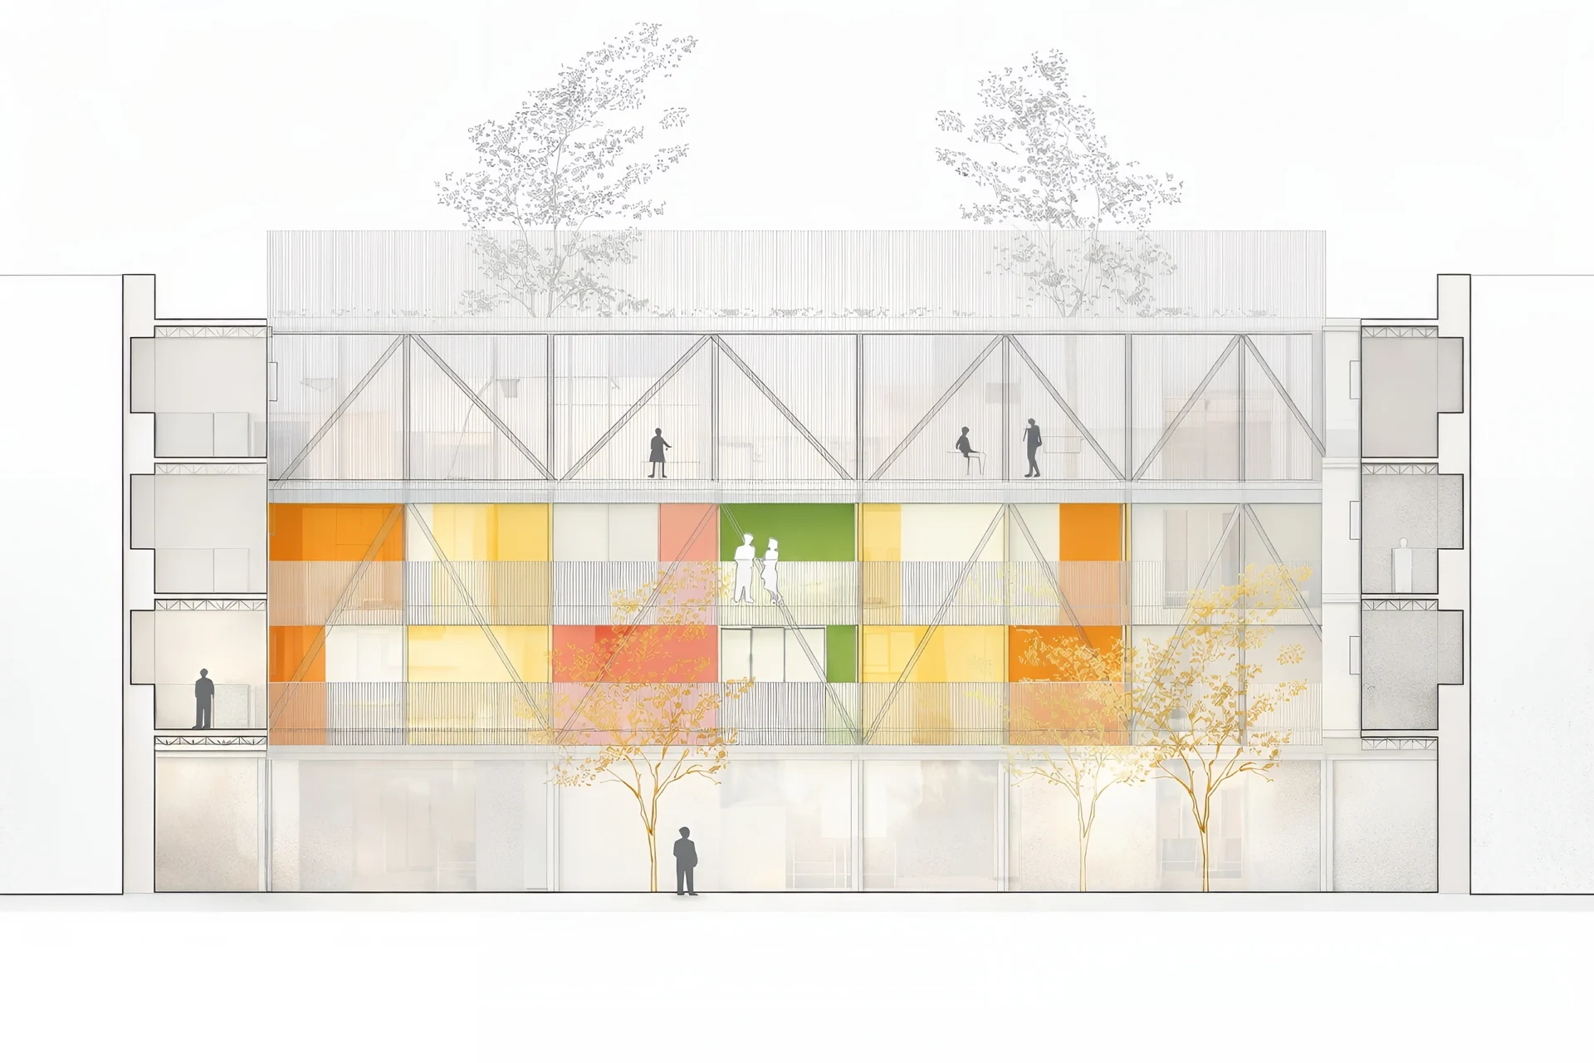
Adaptive Reuse and Sustainability: The existing concrete structure of the stadium is preserved and adapted with a new lightweight metal structure, resizing the space for its new functions. Passive design features like cross-ventilation, natural lighting through sloped glass systems, and green roofs enhance energy efficiency and sustainability.
The project transforms the Vicente Calderón site into a sustainable urban hub, reconnecting it with Madrid Río Park. By integrating nature, community spaces, and adaptive reuse, it exemplifies modern urban regeneration.